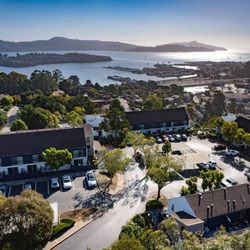
I visited a few times recently as units came on the market and these are my observations:…read more
1. Uneven walkways upon getting out of car ( paved ground poorly done when built (1960's or '70's) and needs a redo. I noticed one unit for sale highlighted a better driveway / parking for unit, whereas those with less attractive / awkward parking/ uneven paving and wonky stairs post no photos of these features. And no one it seems posts photos of the balconies. ( I describe them below.)
2. I find all condo listings suspect when they present interiors and views from a distant spot inside only. Since I know the complex well-enough by now, I want to know the following:
* What does the view look like from the balcony ?
* Why aren't there photos of the view from balcony?
* Why no photos of parking for unit?
* Why no photos of stairs to unit?
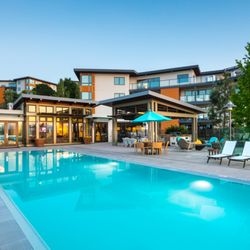
* Why no photos of facilities such as pool or hot tub.
( I couldn't tell what the water-hole I saw was frankly) It looked the size of a tiny spa or kid's pool of sorts but very old, (1960's?); and shrouded in shade by a tree. Dead leaves abounded; cracked, aged, uneven, concrete too; a Keep-Out notice and worn orange tape hung across the old, dark, shaded, decrepit, child-sized, off-kilter, gated entry. Not at all inviting or attractive on the stair-climb to a million-plus dollar unit. I wondered if any improvements had ever been made here as I cautiously climbed a poorly constructed steep uneven concrete stairs. The worst I've ever climbed and I'm agile; fit, a hiker, and in my early 50's. (Think the steep moss-covered stairs on the Steep Ravine trail.) While the steps are not moss-covered; I consider them just as treacherous. They are poorly built; not completely flat; unfinished in appearance; with old, lumpy concrete, and failing, too-short handrails.
I have not seen all units however, but noticed only one for-sale unit recently boasted what appeared to be a selling point others could not offer: an improved driveway and an actual parking space with a roof over it.
So, if the parking space is NOT posted in photos, you can bet it's not a covered space AND it's tight to get in and out of. (Old design; minimum space for parking and driveways; uneven poorly lit walkway and stairs to unit; etc. (I haven't even considered fire-escapability & safety yet. ( More later.)
HOA: ( Home Owner's Association.) Apparently there's some "assessment" owners must pay - I forget the amount --for improvements that need to be made. However, I saw no recent improvements anywhere, only deterioration. Questions about plans were met with vague answers. "Change of ownership." It seems plans are years late in implementation.
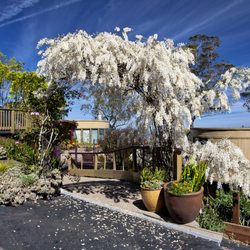
I could see no improvements period...to the grounds; exterior paint ( frightfully unattractive imo); balconies; stairways; landscaping or what little i saw of "facilities."
The balconies I stood out on did not inspire confidence nor did they provide awe inspiring views: I first saw spans of old decrepit flat asphalt rooftops below with ugly little chimneys sticking up from them.
The water views were distant and beyond the rooftops; (best looked at if you had them -- from indoors and from quite a few feet back). Perhaps some have better views but I've not seen them.
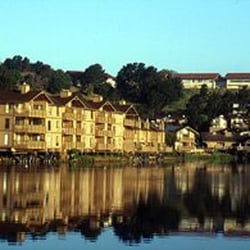
The balconies look like those you would find on an old western movie saloon. They have chunky, thick dark Western-saddle-colored beams donned in old fading, brown, peeling paint. An incongruous frame for a pricy, distant Tiburon water view! This complex wins the First Place Award for the "Ugliest; Oldest; Cumbersome Balconies" that I've ever seen.
See your water-view if you must from your enormously heavy-beamed, dark, Western-styled, balcony--whose heavy, dark overhang occludes any view ...which exists beyond the expanse of flat-grey-asphalt rooftops below and rusting-old-white-chimneys that listings rarely show.
Seeing that the balconies appeared incongruous and terribly dated; (more Old-West in style and build than surrounding views and homes would dictate), I questioned the application of California's most recent deck-balcony-building and inspection regulations and how these decks have fared upon as such.
The floor of the exterior balcony is a layer of asphalt roofing material; old, worn; grey and ugly. The paint on exterior walls is a ruddy-pink-tinged old beige; saloon color to match the saddle-brown thick and very heavy wooden deck overhang; beams & poles. The deck build, design & surrounds only serves to detract from distant views and provides an incongruous and limiting frame. .
Everywhere I looked at this development as I approached the units, I was met with old ribboned- patterned, uneven concrete; broken, rotting, too-short, unstable fences alongside poorly/constructed and poorly lit stairs--there was deferred maintenance and unimproved landscaping.
Additionally, I almost tripped stepping out of my parked car in daylight--as the concrete was uneven and not level with the parking pad. Photos soon!