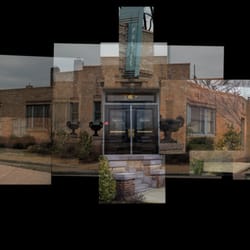
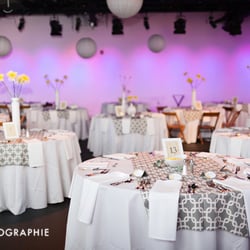
Samuel Cupples House Photos

You might also consider


More like Samuel Cupples House
Recommended Reviews - Samuel Cupples House
Start your review...



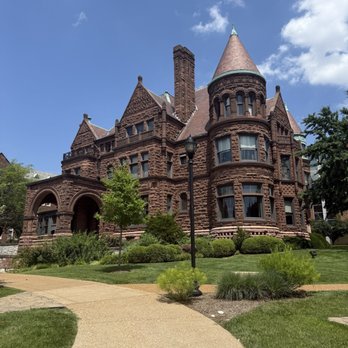
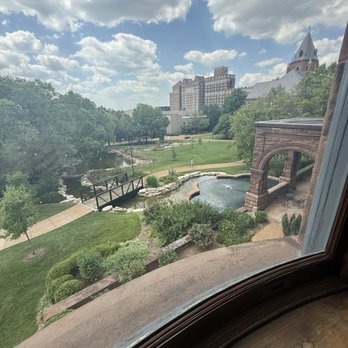
I'm kind of conflicted with this review because while the house's architecture and decor are gorgeous, there wasn't enough explanation throughout, and the "staff" was awful (instead of being at the front desk, they were sitting in the office watching TikTok on full volume. With that aside, it's free and has A/C, and worth a visit. read more


Helpful 0
Thanks 0
Love this 0
Oh no 0

796
4216
176
14 years ago
Helpful 5
Thanks 0
Love this 2
Oh no 0

More info about Samuel Cupples House
3673 W Pine Blvd
St. Louis, MO 63108
Midtown
Directions
(314) 977-6631
Call Now
Visit Website
https://www.slu.edu/cupples-house/index.php
Hours
Payment methods
Services
Outdoor Amenities
Other Amenities