Services - Green Future Construction
Construction or installation
Earthmoving or regrading
Green Future Construction Photos



You might also consider


More like Green Future Construction
Recommended Reviews - Green Future Construction
Start your review...


Reviews With Photos


On time and under budget. I wish I had more than 2 thumbs to put up. Your family saves hard earned $ through the years. When the time is right, you make a move toward a long-visioned improvement to your home. Contractors can be a dime-a-dozen. If you do your job right, you search/find a good one. You hope for great, settle for good. Green Future Construction is great... just plain great. Uniquely qualified for both heavy duty and gorgeous design. Fantastic communication. My wife and I couldn't be more thrilled with both the results and the value.
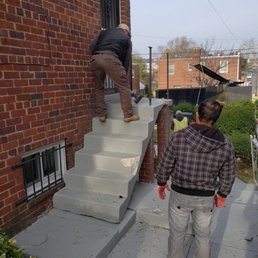

We had a very positive experience working with Green Future to rebuild some exterior stairs at our home in DC. Our inquiry began when our home inspector identified several potential problems on the outside of our home. Green future was one of the companies we had come out to look at the problem spots and give us an assessment and a quote. We later hired them for the work that we needed, because they were the most professional, organized, and responsive. We had Green Future, led by Anthony, complete 3 projects for us: regrade a small spot along the side of our house, bury the drainpipe in the backyard and extended it away from the foundation/basement, and replace the stairs coming off the kitchen door. Anthony and his team made sure everything about our contract was in order, he got our project scheduled very quickly, and he saw to it that everything was done well and on time. The team completed every part of our project in just 3 days. And when rain washed away some of their work at the end, he made sure we'd still get a quality work product from them. My only complaint is the very short time window for the final payment--5 days, which also came without a final reminder the day it was due. I lost track of it until the company called on day 6, by which time we faced a 10% late penalty! This one gripe aside, we plan to work with Green Future again when we're ready to take on additional projects to spruce up our backyard.

Nearly 2 years ago, we planned to hire a landscaper for a couple of projects which included a custom horizontal style fence and a retaining wall spanning a large perimeter section of our lob-sided backyard. I came across Green Future Construction at that time. The owner Ilie came to our home and provided an estimate within 24 hours. I immediately noticed something different about him than the other landscaping companies I was interviewing. He didn't use sensationalist salesmanship tactics, try to upsell me on features I wasn't interested in, nor did he quiver at the sight of a custom horizontal fence picture I showed him off the internet. He very confidently stated "Yes, we can build that for you". We did not hire them right away because we didn't want to rush in without obtaining competitive estimates. Many other fence companies we met with seemed timid about taking on the project because the fence was too customized, required "advanced carpentry skills" their installers lacked, and just wasn't a job they could bang out in a day and be on their way. While we were able to find one or two landscape "architectural" firms that were capable and willing to deliver a solution, their pricing was way over-architected. I reached out to Ilie again and despite my lack of response to his initial proposal from 2 years ago, he immediately replied and was back onsite the next day. We went over the original estimate and modified some details including a custom pergola over the fence entry gates and within days we were ready to roll! His staff showed up on time every day and we discussed the minute details and every aspect of the project as it was progressing. Ilie, and or Iuri our assigned the project manager were onsite every day to oversee the project and convey any small changes to the carpenters and stone masons. Long story short, the end-result was more than we could have possibly imagined! IMO, both the fence and retaining walls could easily be featured in a landscaping magazine! That custom pergola over the entry gates too... NAILED IT! I thought the final product might look somewhat similar to what we envisioned, but nothing to this degree. Green Future Construction took our vision and literally brought it to life. No only that, they delivered expert craftsmanship with honest and fair pricing that didn't make us feel like we were being taken for a ride. If it's not obvious by now, I would highly recommend Green Future Construction and without a doubt, we will 100% hire Green Future Construction exclusively for all our future landscaping needs, not only for their value, professionalism, reliability, honesty, and trustworthiness to do business with, but their entire staff are also incredibly friendly and willing to do whatever it takes to make clients happy, so long is clients themselves are reasonable of course. We are already planning and looking forward to the next phase of landscaping projects with Green Future. BIG thanks Ilie, Iuri, Jose, and the whole crew at Green Future Construction.


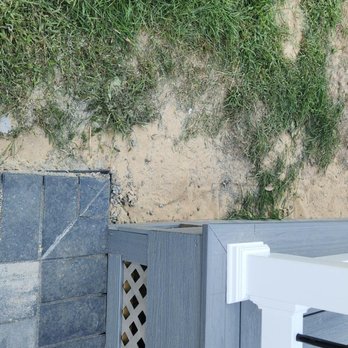
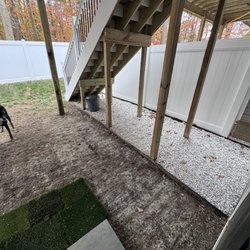
This is the after photo. Not before. Hired them to fix my water issue from my sub pump. They did fixed one under the warranty but to honor warranty fully, Eli required $1,800 more. So there is that.


We had Green Future as our contractor on a small unit townhouse that needed a lot of work. The front porch was old and unstable the fence around the property was old and degraded. Green Future did an amazing job installing a front porch using composite materials (that require no maintenance) with stone veneer on the exterior sides and a beautiful aluminum fence. We are very happy with the final product and the the price we paid. Excellent bang for our buck!!!Highly recommended!!!


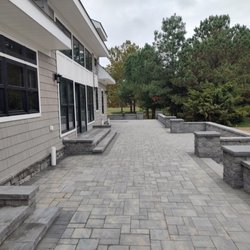
I rarely write reviews but felt compelled to because of the exceptional service and product received from this top notch company. I love Green Future because I was able to get so many things done without the hassle of going to multiple companies. They constructed a beautiful 12x24 composite deck with white vinyl railings and lights, a gorgeous 20x20 paver patio with a retaining wall! We are now able to entertain and be proud of our outdoor living space. Their prices were extremely fair and competitive. Our representative, Eli, was very knowledgeable and patient with us and took the time to understand exactly what me and my husband wanted. He exceeded our expectations and we couldn't be happier!!! Thank you Green Future!!!!! Five stars and HIGHLY recommended.

We can't say enough good things about Green Future. In all our years, this was our best contractor experience ever. Our not-so-great yard was made worse when our neighbor's giant tree fell (see related review by Allison) and destroyed our fence, retaining wall, path, etc. Green Future came in and took care of everything - they removed the tree, fixed the damage, and transformed our yard from a disaster to a work of art. It was a big job and was completely hassle free for us. They did attractive high quality work, provided great communication, and were genuinely pleasant to work with, particularly Eli and Thomas. They get good ratings and they really deserve it. I would recommend them to anyone.


12 years ago
12 years ago
12 years ago
12 years ago
Business owner information

Ilie P.
Dear Rev. Jones,…
Page 2 of 2
More info about Green Future Construction
Ask the Community - Green Future Construction
Review Highlights - Green Future Construction
You might also consider







Why does Yelp recommend reviews?
90 reviews that are not currently recommended
The reviews below are not factored into the business's overall star rating.
5 years ago
11 years ago

11 years ago
4 years ago
9 years ago
6 years ago
10 years ago

8 years ago

9 years ago
7 years ago

9 years ago
10 years ago
8 years ago

8 years ago

6 years ago
8 years ago
7 years ago
11 years ago
4 years ago
9 years ago


