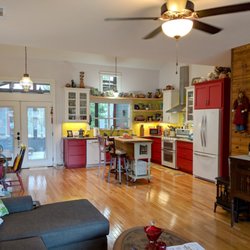
We hired Dick Clark Architects in the Spring of 2014, to do a full remodel on a 5,100 sq. ft. commercial building in Austin, TX. The construction documents/complete blue prints were to take a total of 8 weeks with a delivery date of July 21st, 2014. DCA was well aware from the outset that time was of the essence as the renovation represented a major investment for us and our tenants required a move-in date of early Spring 2015. The construction documents/blue prints were 3 months late, received on October 30th, 2014.
From the beginning, our tenants were involved in the initial meetings with DCA and were very specific about their requirements for their future high end furniture showroom. It was fairly simple really but utmost important: open floor plan, plentiful of electrical outlets in the walls and ceiling for lamps and chandeliers, and 80 ft candle lighting throughout; a term we ourselves were not familiar with but DCA assured us they were and would adequately account for the amount of lighting required by our tenants.
The estimated cost of the project was $80 - $90 per square foot but because of material and design decisions made by DCA, the completed project cost was approximately $140+ per square foot. Ouch! The cost overrun was mainly due to the choice of facade materials recommended by the architects and several mistakes in design that had to be corrected during the construction process. The mistakes included: requiring a monitored fire alarm/suppression system and roof railings that were not required by City of Austin Code; a lighting system that was so inadequate it achieved approximately 25% of the requested level of lighting for the retail space; and failing to provide for adequate power outlets for all areas of the retail area. The newly designed 800 sq. ft. mezzanine that joined the upper and lower level, to be used as retail space, had zero electrical outlets. Not a one! And the new florescent light fixtures showcased the ceiling; the light from the fixtures literally faced and illumined the ceiling. Not a great concept if you're trying to sell furniture off the floor.
DCA recommended three builders for our job; one of which was MDS Builders who we ended up hiring. We later learned that the senior architect who was working on and supposedly overseeing our project had an individual business relationship with the general contractor; MDS was building a boutique hotel for he and his wife. This relationship seemed to influence his ability to adequately represent our interests during the construction phase of the project. We also found MDS to be an unscrupulous group in their business practice and if it hadn't been for DCA's initial 3 month delay in providing a complete set of blue prints, we would have fired MDS 6 weeks into the project. They were that bad.
DCA is a very well known, local firm that has a good reputation. The guys are nice, intelligent, creative and skilled. Their office is centrally located downtown. Parking sucks. Due to architectural delays, mistakes, excessive cost overrun and lack of representation, we don't feel we can give DCA much of a recommendation, unfortunately. read more