Cancel

Open app

Search

St Michael's Church

5.0 (2 reviews)

St Michael's Church Photos

Recommended Reviews - St Michael's Church

Your trust is our priority, so businesses can't pay to alter or remove their reviews. Learn more about reviews.
Yelp app icon
Browse more easily on the app
Review Feed Illustration
Photo of David J.
96
2344
11912

19 years ago

Helpful 0
Thanks 0
Love this 0
Oh no 0

18 years ago

Helpful 0
Thanks 0
Love this 0
Oh no 0

Verify this business for free

Get access to customer & competitor insights.

Verify this business

Parish Church of St Mary

Parish Church of St Mary

5.0(2 reviews)
3.6 mi

St Mary's stands at one end of a sprawling churchyard, a few minutes from the village's main…read morestreet. The site of a church since Saxon times, the present building is an amalgam of work from the Norman to Victorian periods. History The church is mentioned in the Domesday Book, and the original 11th century Norman nave now forms the north aisle, together with a Lady Chapel, formerly the chancel. A new nave was added in the 13th century, and from this date survive the arch at the east end of the north aisle, and an arch between the present Lady Chapel and chancel, as well as the windows of the north aisle. What is now the north arcade was rebuilt in Perpendicular Gothic style in the 15th century. In 1731 the original shingled spire was struck by lightning, but repaired so badly that in 1745 it collapsed, bringing down part of the nave. The nave and tower were rebuilt in 1750, though the nave rebuilt in 1843, and again in 1876, when the present south aisle, with an arcade matching that of the north aisle, were added. The chancel was also extended eastwards at this time. The present chancel arch is Victorian: the original chancel arch now rests between the chancel and the vestry. The church The church is unusual for this part of Sussex, being built of stone with ashlar dressings, built rather than of flint. The plain but handsome west tower built in 1750 stands over the three gables of the church and aisles. Inside, the interior is dominated by the nave arcades which, although 500 years apart in date, are happily well matched, with piers composed of four attached shafts. The 13th century arch in the north aisle is pointed but tapered slightly towards the imposts, giving a 'horseshoe' appearance. There is a brass to a former Rector, Henry Wilshaw (d. 1591) on the south chancel wall, and some imposing 19th century wall monuments, including one by the sculptor Sir Richard Westmacott to Sir Henry Hollis Bradford (1781-1816). A Lieutenant Colonel in the First Grenadier Foot Guards, Bradford died at La Vacherie, near Lilliere, on December 7. 1816, of wounds received at the Battle of Waterloo. In the graveyard, in a small area enclosed by privet hedges, is the grave to the Jesuit Father George Tyrrell (1861-1909). Regarded by some as the foremost intellect among English Jesuits since the Reformation, he was an important Catholic theologian whose modernist views led him to be expelled from the Jesuits and excommunicated, although he is now more usually regarded as ahead of his time. The gravestone is an early example of the sculptor and stonecutter, Eric Gill. Today the church is the centre of a busy Parish life, and on my visit I was treated to some fine change-ringing by local bell-ringers.

I just love old churches and this one is sure to please. I went round here on my way to parham…read morehouse, to see another church. so much history. take the camera, you will not be disappointed

Photos
Parish Church of St Mary

See all

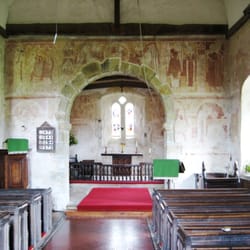
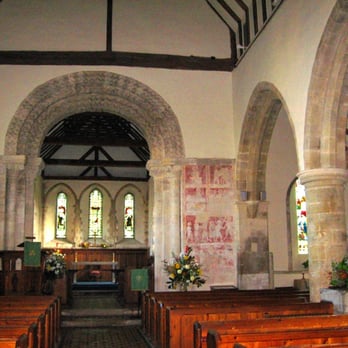
Wiggonholt Parish Church - Nave, general view looking East.

Wiggonholt Parish Church

5.0(1 review)
3.0 mi

Sometimes on my travels around English churches I come across a quintessential slice of England,…read moreand so it was at Wiggonholt - a tranquil hamlet, with trees, meadows and carpets of primroses. This tiny hamlet lies just off the busy A283 between Storrington and Pulborough, north of the woods at Wiggonholt Common, and adjacent to the Pulborough Brooks Nature Reserve, in the care of the RSPB. Along the short lane leading to the church are former farms and the site of the old manor house. The name Wiggonholt probably derives from the Saxon Wicga's holt or wood, subsequently misspelled as Wikeholt (1212), Wygeholt (1230), Bykeholte (1296) and again as Wygeholt (1330). It is close to the route of a Roman road, and the remains of a Roman bath house has been found nearby. It has always been a rural place, however, and today has a population of just 30. The church has a delightful wooded churchyard, entered through a charming lytch-gate. On my visit, it was carpeted with yellow primroses, and after an afternoon April shower everything smelt heavily of fresh, new, spring growth. The church itself is a simple single cell structure dating from the late 12th or early 13th centuries with a porch and bell tower. Inside, its most prized possession is the late Norman font of polished Sussex marble, with a simple design of five rounded-headed arcades on each face. It is astonishingly well preserved. Most of the windows were replaced with 'new' Perpendicular designs in 1360-1485. The East Window is Victorian, and was made by Powell & Sons in 1859. Other items of interest include its fine wooden roof, 17th century Jacobean alter rails and two mediaeval 'Mass dials' on the south west corner outside - sun-dials used to time Sunday services in the days before clocks. There are services on the first and third Sundays of the month. There is no electricity here, and in winter it is lit by candles and oil lamps.

Photos
Wiggonholt Parish Church - Nave, looking west.

Nave, looking west.

Wiggonholt Parish Church - Jacobean altar-rails and Victorian pulpit.

Jacobean altar-rails and Victorian pulpit.

Wiggonholt Parish Church - Detail of east window, 1859.

See all

Detail of east window, 1859.

St Mary's Littlehampton - Good Friday

St Mary's Littlehampton

4.0(1 review)
6.9 mi

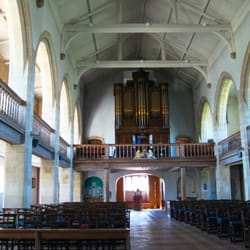
Littlehampton's parish church is a modern (20th century) building, but built in a traditional…read morestyle, and sits in a lovely tree-filled churchyard in the centre of the town. History There has been a church on the site since around 1110, which later (18th century) pictures show as a traditional Sussex amalgam of Norman and Gothic styles, with a tower and short spire. But by the early 1820s it was too small for the expanding town and needed serious repair, so a new church was built in 1826, preserving some of the original elements, to designs by George Draper. However, after a century of use, this 'new' church had itself become too small for the needs of the parish, and in the 1930s plans were drawn up to remodel and substantially enlarge the church by the architect W.H. Randoll Blacker. He used parts of the 1826 structure, encased in modern brick, but also added significant extensions of his own. It was completed in 1935-7, and it is this which we see today. The church The exterior style is essentially a very plain, 20th century take on Neo-Gothic, executed in brick with stone dressings. The nave windows have Y-tracery with distinctive broad transoms which contain carved shields. The tower is also very plain, but contains the clock-face from the Victorian church, as well as a 14th-century window from the mediaeval church set on the west side. (Interestingly, the listing regards this window as coming from the 1826 church, but 18th century pictures show this as the original east window in the mediaeval predecessor). The interior is surprisingly spacious, with a broad nave, galleried aisles and transepts, and a west organ gallery. The chancel terminates in an apse which has its own westward arch. Although the architectural style is predominantly Gothic, the the main fittings (pulpit, gallery balustrades and chancel screen) are in a Classical 18th century style which, with the clear glass and whitewashed walls, give it a more 18th century feel. There are some other fittings of interest. The font, with marble columns, decorated with cherubs and fleur-de-lis, is from Draper's church. Memorials from the earlier churches line the gallery walls and there are several fragments of the Victorian stained glass inserted in the later windows. The floor at the west end also incorporates memorial floor slabs from the mediaeval church, some dating back to the 1720s, and some piscinas and stoups, presumably from the mediaeval church, can also be seen. The church received particular praise from Nikolaus Pevsner in his Sussex volume of The Buildings of England: he stated that the interaction of the fittings and space 'gives one a lot of respect for the designer'. Praise indeed. The building is Listed at Grade II. Today, the church the centre of an active parish life, with a daily act of worship. The parish is a member of the 'Forward in Faith' grouping.

Photos
St Mary's Littlehampton - Feast of the Holy Family, church filled with incense and sunshine

Feast of the Holy Family, church filled with incense and sunshine

St Mary's Littlehampton

See all

Parish Church of St Mary, Sullington - Tower wall showing Saxon long-and-short work

Parish Church of St Mary, Sullington

5.0(2 reviews)
4.4 mi

Sullington's ancient church is situated at the end of a mile-long lane, south-east of the modern…read morevillage of Storrington. The lane turns south off the busy A283 road and, immediately, you feel far from the modern world. It is like a journey back in time, and one of the loveliest corners of Sussex I have visited in quite a long time. The church itself is located next to a sprawling farm, which has an impressive 17th century tithe barn. It is surrounded by a church yard full of ancient yews, with lovely, sweeping views up to the South Downs. It is listed at Grade I. The church is also ancient, dating from around 1050. The stumpy tower show signs of Saxon 'long and short' work, with corner stones laid alternately horizontally and vertically, and the nave - tall, long and narrow, could also only be Saxon. The main west door (there is no porch) is clearly early Norman, but has been rather over-restored. Much of the rest of the building was rebuilt around 1220 in the Early English style, with tall single lancet windows. The exception is the East Window, a delicate Decorated Gothic design from 1295. There is a small chantry chapel on the north side, dating from 1389, separated from the nave by an elegant two-bay arcade. A very wide 13th century arch separates nave from the chancel, on the right hand side of which is a small low window and the remains of a squint, which would have allowed lepers and others not allowed into the church to watch the service. There are some interesting furnishings, and pride of place must go to the early 13th century effigy of a knight in armour, dating from the reign of Henry III. Although badly damaged (probably in the Reformation), what remains is of high quality. It is thought to be of Sir William de Covert: the de Coverts were local Lords of the Manor. His legs are crossed in the manner of a crusader, and a 'de Covert' is mentioned at the siege of Acre (1189-91). Could this be him? Next to the tomb is a 14th century Perpendicular font, and further along is a Saxon tombstone, depicting an elongated cross, now propped up against the north tower arch. The other furnishings are mostly Victorian, but nicely done, and there is some attractive modern stained glass. It marries ancient and modern together perfectly.

This is a beautiful old church. it is not over ornate andhad a wonderful feel inside. Outside it…read moreis up a country land next to a farm's barn. There are Yew trees surrounding the church that must be over a thousand years old. It is a lovely place to go for some quiet reflection. My half brother is buried in the small churchyard, with a lovely view across the surrounding area.

Photos
Parish Church of St Mary, Sullington

See all

All Saints Church

All Saints Church

5.0(1 review)
7.3 mi

All Saints can lay a strong claim to being England's most hidden church. Although only yards from…read morethe busy A283, it lies across a small, thickly wooded valley from a narrow lane, only a diminutive wooden sign hinting that there might be a church here. To reach it, you follow a path falling steeply to the bottom of a small valley, across a wooden footbridge and rising back up again. As if to make it even harder to find, the lane is signposted 'Wiston', a mile further east than the turning for Wiston Park and House. On my visit, the path was lined with bluebells and ramsons. The church itself a small, simple two-celled structure, with a Norman nave and small Norman windows high up in the walls. Blocked arches abound, although the church guide assures us that the church was never larger. They must remain a mystery. The Chancel is brighter, with a 14th century East Window and two Early English lancets lending a little more light. The walls have small fragments of homespun 14th century wall paintings, and the Chancel arch crude Romanesque decoration. Until 2004 this included an interesting horizontal figure carved on the impost on the North side, possibly some sort of fertility symbol, sometimes called a Sheela-na-gig. Sadly, this was destroyed by an act of vandalism - after 800 years. I hope it can be restored. More happily, to the right of the altar, a perfect Decorated Piscina dates from the 14th century. Of perhaps more interest, however, are the various arches on the outside of the chancel, especially those on the north side (see above). Of late 12th Century date and of extraordinary quality, these too are something of a mystery: they clearly weren't meant for their present position. They may have come from the nearby Benedictine Priory at Sele and inserted in the 14th century when the chancel was being rebuilt. Whatever their origin, they are a delight.

Photos
All Saints Church
All Saints Church
All Saints Church

See all

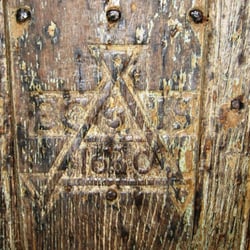
St Botolph's Church, Botolphs - Date on the church door - 1630 - and the initials of (possibly) the Churchwardens

St Botolph's Church, Botolphs

5.0(1 review)
10.6 mi

Sussex is well endowed with Saxon churches, and St Botolphs is one of the finest…read more Situated in the hamlet to which it gave its name, the church also serves the adjacent hamlet of Annington. Together, their population is today less than 50, but this large church gives away the fact that in earlier times this was a thriving port on the nearby River Adur. The church dates from 950 AD, and the nave is typical of the Saxon style: narrow, tall and long. Around 1250, a north aisle was erected, and three generous and elegant Early English Gothic arcades were inserted in the north wall. At the same time, the chancel was rebuilt, possibly replacing a Saxon apse, and the west tower added. However, as the river silted up and changed its course, the little town declined, and around 1450 the north aisle was demolished and the north wall closed up, although the three arcade arches are still clearly visible, both inside and out. Thereafter, little has altered: the south wall is the Saxon original, and includes a small Saxon window alongside newer (mostly mediaeval) insertions. The chancel arch includes a Saxon roll on its interior, unusual in that it does not follow the arch to the floor, but rests on two corbels, which have early Saxon decoration, made using a trowel. The chancel has some fine very early Gothic lancet windows, including two 'squints', to allow people outside the church (such as those excommunicated or with a disease) to watch the service within. The one on the north side is probably a 'Leper's Squint'; we know there was a leper's hospital in nearby Bramber in mediaeval times. The one on the south wall has a scratch sun-dial outside, possibly to denote the times of confession. There are also faint wall paintings above the chancel arch, the oldest of which may date from the Saxon period. Three bells dating from 1536 still ring out from the tower, hanging in their original wooden frame. There is a fine Jacobean pulpit, and a royal coat of arms from the time of Charles II. The heavy wooden door bears the date 1630 and the initials of the churchwardens. The church is well worth a visit - why not combine it with a walk along the adjacent Downs Link long distance footpath?

Photos
St Botolph's Church, Botolphs - Remains of the elegant north arcade of the nave, with Early English gothic arches resting on plain moulded capitals. Built

Remains of the elegant north arcade of the nave, with Early English gothic arches resting on plain moulded capitals. Built

St Botolph's Church, Botolphs - Interior of church door.

Interior of church door.

St Botolph's Church, Botolphs - Overal view of the church from the north west.

See all

Overal view of the church from the north west.

St Michael's Church - churches - Updated May 2026

Loading...
Loading...
Loading...