Request pricing & availability
Response time
4 hours
Services - Fletcher Courtyards Venue
Bartending services
Catering services
On-site management services
Fletcher Courtyards Venue Photos


You might also consider


More like Fletcher Courtyards Venue
Recommended Reviews - Fletcher Courtyards Venue
Start your review...


Reviews With Photos


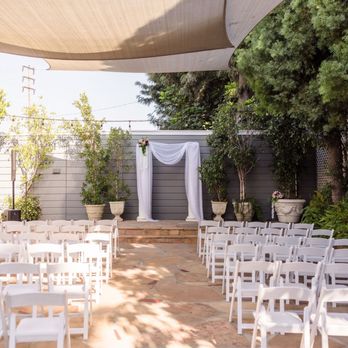
The venue itself is beautiful and the staff are beyond kind. My husband and I walked into this place and knew right away, this is where we wanted to get married. We had the freedom to bring in our own catering, DJ, and alcohol. We were not required to choose from an approved vendor list. If you do not know who to use, they do offer up some suggestions which is helpful.
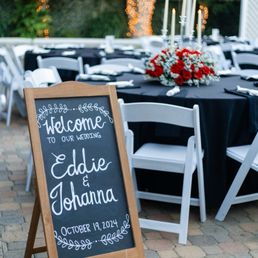
It took me a little while to write this review but here it is! Laurie and everyone at Fletcher courtyards is AMAZING!! We had our wedding here this year in October and I do not regret this adorable venue. I was in search of an outdoor venue and this was the first place I went to look at. I went to several others but my heart was just set on this one. It's great that you can choose your own vendors especially if you are in a budget like we were. The staff went above and beyond and as stressed as I was, Laurie and everyone really helped pull this beautiful day together. I cannot thank them enough for their patience and support. We couldn't stop talking about our beautiful night time evening at fletcher courtyards!


Fletcher Courtyards was the perfect venue for my son and daughter-in-law's wedding reception. I appreciate how Laurie accommodated all my needs and concerns. She was very helpful with ideas and props. Trynne made sure everything went as planned. The staff helped put my cookie and cupcake table together beautifully. They made sure the bride and groom had some appetizers in the bride's room before the grand entrance. I was especially happy with how the backdrop for the sweetheart table turned out. I loved all the twinkling lights and greenery. It was all so beautiful! I was concerned about the parking. However, there is a parking attendant who will guide you to where you can park. It was not a problem. I highly recommend Fletcher Courtyards for the perfect wedding venue!


Five stars isn't nearly enough to rate the wonderful, amazing and spectacular job that the staff provided to our family and friends on my son and daughter in laws wedding day. Trynne and Laurie especially, went above and beyond to make the day absolutely perfect. They cared about the details as if they were our family. The venue is full of charm, elegance and beauty. If you are looking for a DIY venue that you can personalize your experience, then this is definitely the place for you. Thank you Fletcher Courtyards for making the day so special.


10/10, would 100% recommend to a friend. Laurie and Joy made planning our wedding from across the country a total breeze. The entire staff was professional, kind, helpful, and kept the show running smoothly so my new husband and I could just enjoy the day. As an out of state couple, one of the reasons we loved the venue was that we could host both our ceremony and reception in the same space, so none of our guests from out of town had to worry about driving or ubering between locations. Additionally, Laurie made sure that every detail was covered well before the day so we didn't have to worry about any last minute items as we prepared to fly. Lastly, the venue totally transformed from the day we did our tour to the day of our wedding; everything fell into place in a beautiful and magical way. Our guests loved the size of the venue as it felt intimate and cozy but being outdoors helped the space completely open up. All in all, the staff and the location just made our day absolutely perfect and we could not have asked for a better team to celebrate with.

I had my wedding at Fletcher courtyard this past weekend (05/25), my husband and I are beyond grateful for the help and assistance the staff provided to us. We booked this venue 2 yrs ago when we first got engaged. We got In contact with Laurie, she was able to set up an appointment for a walkthrough and answered any questions and concerns we had. She was extremely helpful and guided us throughout the entire process of booking. Kathy was our officiant, she took her time to talk to us and getting to know us before the wedding. She was a huge asset to our wedding day. Lastly Trynne was our coordinator, she was a lot of help on the day of the wedding, she made sure my husband and I had our food and guided us through the whole event. We had a great experience booking with Fletcher courtyards, our wedding was amazing


I had my reception here on 3/21/21 and it was everything I dreamed of and more. The entire staff were so friendly, especially Laurie and Cathy. They accommodated me last minute due to prior venue cancellation and quickly started the process for planning. They were there even step of the way and made sure everything was going to turn out great. They kept me in communication, always made me feel comfortable and made sure I was stress free through it all. They went above and beyond and I can't thank them enough for that. The whole venue turned out better than I expected and the place itself is simply gorgeous. So clean, inviting, and romantic. I would definitely recommend Fletcher Courtyards to host your wedding, you won't be disappointed. Thanks to all the staff!! :)


3 months ago
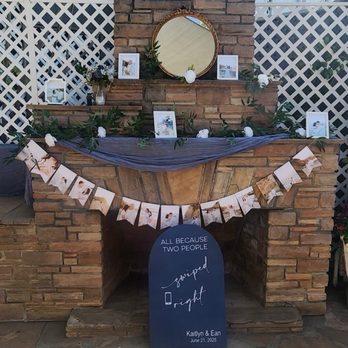
Our daughter used this venue for her wedding in June 2025. Planning was seamless, the day went very well and the price was on point. It's a beautiful area. The coordinators were absolutely amazing to work with. read more


1 year ago
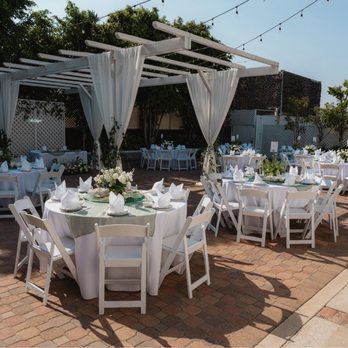
We did both our ceremony and reception with Fletcher Courtyards and Laurie was amazing throughout. I am not Type A at all and Laurie was incredibly patient with us and helped us with finding recommended vendors, like Jodi our florist/decorator and Munchies La Campana for our Late Night Tacos. Love the crew at Fletcher Courtyards that helped create our dream ceremony and reception. read more


2 years ago
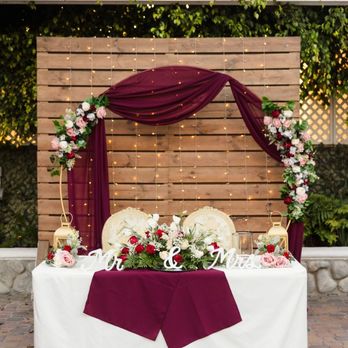
We are so grateful for Laurie and the whole team at Fletcher Courtyards! We had a super short timeline and they were able to be flexible with our crazy schedules. Laurie helped us every step of the way with expert guidance and suggestions. They offer an in-house wedding coordinator which is super helpful! The day of our wedding Laurie was on top of everything that needed to be in place including our vendors. The whole team went above and beyond to make our dreams of our special day come true! The venue is a beautiful space with great places inside the home and outside for photos! If you're looking for a great venue with a team who really cares Fletcher Courtyards is the place to go! read more



3 years ago
The venue itself is beautiful and the staff are beyond kind. My husband and I walked into this place and knew right away, this is where we wanted to get married. We had the freedom to bring in our own catering, DJ, and alcohol. We were not required to choose from an approved vendor list. If you do not know who to use, they do offer up some suggestions which is helpful. read more


Business owner information

Steve S.
Thank you Christina! It was our pleasure to work with you! Congrats…
2 years ago
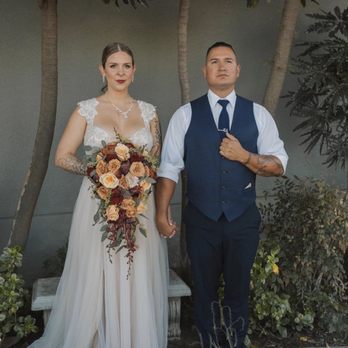
It took me a little while to write this review but here it is! Laurie and everyone at Fletcher courtyards is AMAZING!! We had our wedding here this year in October and I do not regret this adorable venue. I was in search of an outdoor venue and this was the first place I went to look at. I went to several others but my heart was just set on this one. It's great that you can choose your own vendors especially if you are in a budget like we were. The staff went above and beyond and as stressed as I was, Laurie and everyone really helped pull this beautiful day together. I cannot thank them enough for their patience and support. We couldn't stop talking about our beautiful night time evening at fletcher courtyards! read more


3 years ago
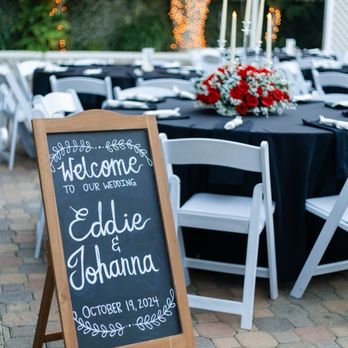
Fletcher Courtyards was the perfect venue for my son and daughter-in-law's wedding reception. I appreciate how Laurie accommodated all my needs and concerns. She was very helpful with ideas and props. Trynne made sure everything went as planned. The staff helped put my cookie and cupcake table together beautifully. They made sure the bride and groom had some appetizers in the bride's room before the grand entrance. I was especially happy with how the backdrop for the sweetheart table turned out. I loved all the twinkling lights and greenery. It was all so beautiful! I was concerned about the parking. However, there is a parking attendant who will guide you to where you can park. It was not a problem. I highly recommend Fletcher Courtyards for the perfect wedding venue! read more

Business owner information
Steve S.
Thank you so much Laura! It was an amazing event and we loved making…

3 years ago
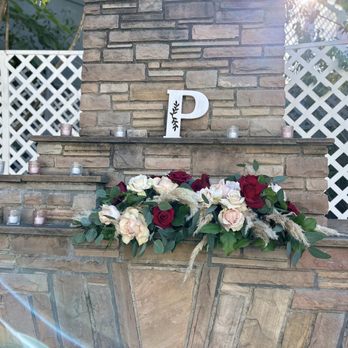
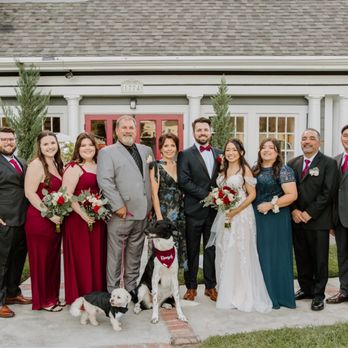
Five stars isn't nearly enough to rate the wonderful, amazing and spectacular job that the staff provided to our family and friends on my son and daughter in laws wedding day. Trynne and Laurie especially, went above and beyond to make the day absolutely perfect. They cared about the details as if they were our family. The venue is full of charm, elegance and beauty. If you are looking for a DIY venue that you can personalize your experience, then this is definitely the place for you. Thank you Fletcher Courtyards for making the day so special. read more



Business owner information
Steve S.
Thank you Kristin. What a fun day you made your wedding! Thank you…

4 years ago
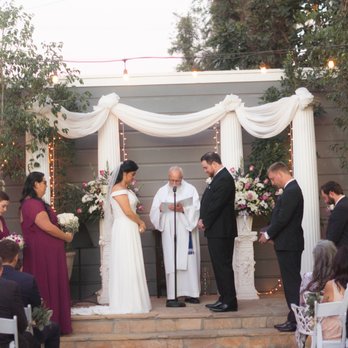
10/10, would 100% recommend to a friend. Laurie and Joy made planning our wedding from across the country a total breeze. The entire staff was professional, kind, helpful, and kept the show running smoothly so my new husband and I could just enjoy the day. As an out of state couple, one of the reasons we loved the venue was that we could host both our ceremony and reception in the same space, so none of our guests from out of town had to worry about driving or ubering between locations. Additionally, Laurie made sure that every detail was covered well before the day so we didn't have to worry about any last minute items as we prepared to fly. Lastly, the venue totally transformed from the day we did our tour to the day of our wedding; everything fell into place in a beautiful and magical way. Our guests loved the size of the venue as it felt intimate and cozy but being outdoors helped the space completely open up. All in all, the staff and the location just made our day absolutely perfect and we could not have asked for a better team to celebrate with. read more




Business owner information
Steve S.
Thank you Kristine! It was a complete pleasure working with you, your…
2 years ago
I had my wedding at Fletcher courtyard this past weekend (05/25), my husband and I are beyond grateful for the help and assistance the staff provided to us. We booked this venue 2 yrs ago when we first got engaged. We got In contact with Laurie, she was able to set up an appointment for a walkthrough and answered any questions and concerns we had. She was extremely helpful and guided us throughout the entire process of booking. Kathy was our officiant, she took her time to talk to us and getting to know us before the wedding. She was a huge asset to our wedding day. Lastly Trynne was our coordinator, she was a lot of help on the day of the wedding, she made sure my husband and I had our food and guided us through the whole event. We had a great experience booking with Fletcher courtyards, our wedding was amazing read more


3 years ago

5 years ago

6 years ago
I had my reception here on 3/21/21 and it was everything I dreamed of and more. The entire staff were so friendly, especially Laurie and Cathy. They accommodated me last minute due to prior venue cancellation and quickly started the process for planning. They were there even step of the way and made sure everything was going to turn out great. They kept me in communication, always made me feel comfortable and made sure I was stress free through it all. They went above and beyond and I can't thank them enough for that. The whole venue turned out better than I expected and the place itself is simply gorgeous. So clean, inviting, and romantic. I would definitely recommend Fletcher Courtyards to host your wedding, you won't be disappointed. Thanks to all the staff!! :) read more


2 years ago

4 years ago
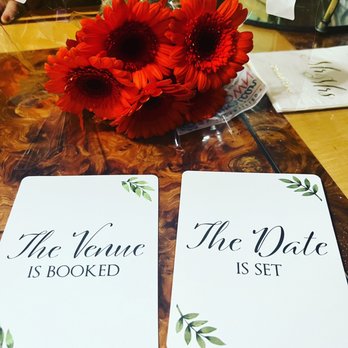
We booked and couldn't be happier and so excited! My fiancé and I recently got engaged and our wedding is set for 2023. We called a lot of venues from San Diego to Los Angeles and everything in between. We set up several tours. Fletcher was our 2nd tour. We were immediately impressed with Laurie and Joy and the grounds did not disappoint. We had other tours after, just to explore, but we knew Fletcher was it. The inside of the home is beautiful. The outside is clean and very well kept as well. We wanted an outdoor venue with the option to use our own vendors. They give great recommendations as well. I wanted a garden setting with twinkle lights and I'm getting more than that. Absolutely beautiful! The grooms room and bridal suite are great. There are enough bathrooms inside and out. The only thing that was concerning was the parking but don't be discouraged upon driving in. There's several solutions and they're all good. The icing on the cake are these wonderful ladies who made us feel so comfortable and left us with a feeling that we would be very taken care of with no worries from the planning to our wedding day. We couldn't be more blessed and thankful for coming across Fletcher. We are in awww! We feel so at peace to know Laurie and Joy will deliver on their promises for an absolutely beautiful wedding day. read more




3 years ago
4 years ago
Business owner information
Steve S.
Thank you Joel! Is was simply our pleasure! Blessings to you and your…
5 years ago
Business owner information
Steve S.
Thank you, Chris! Laurie said it was an absolute pleasure!…
5 years ago
Business owner information
Steve S.
Thank you Marcella! It was a complete pleasure working with you and…
5 years ago

7 years ago
Business owner information
Steve S.
Thank you! We are excited that we could provide an outdoor venue for…
More info about Fletcher Courtyards Venue
Ask the Community - Fletcher Courtyards Venue
Is there parking for guess?
Yes, we're in an industrial area so weekends are ideal of course for an event!


