
Delgado & Associates Photos


You might also consider


More like Delgado & Associates
Recommended Reviews - Delgado & Associates
Start your review...



3 years ago

2 years ago


6 years ago
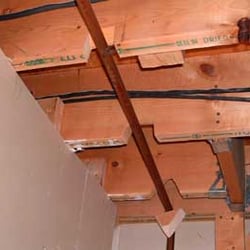
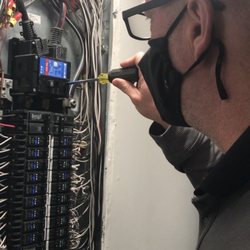
Jim Delgado was originally recommended to me by a friend who bought her first home before age 30. She used him exclusively for several properties and expressed she felt he was trustworthy and thorough and always alerted her to subtle issues with homes. On her suggestion I tried Jim and from the first inspection had no interest working with anyone else. He is a father and as a first time home buyer I felt as though the issues he pointed out empowered me as a first time buyer. I ended up using Jim on 3 properties in the deanwood area of DC. 1 single family detached, 1 multi unit, and 1 townhome. Structural and suspicious water damage deterred me from the first properties. The last property which I pursued turned up no alarming or high risk issues in Jim's reports--so far I have not encountered anything he did not already reveal in this inspection. His extensive years of experience in the DC system really become apparent quickly to the advantage of the buyer. Jim gives tips and pointers to inform the buyer during the process. His report write ups are detailed with high resolution photos and are very easy to read. Additionally he quickly turns around any needed revisions if you feel items are missing. Lastly, the home buying process for a novice is stressful and full of surprises and dishonest people. It's important to have people surrounding you that can be trusted to be ethical and look out for their client's best interests (safety, financial, health, and peace of mind). Some pics attached of Jim in action! When he came back up from the crawl space (which the seller claimed to not know whether it existed) I knew this was not a property for me even though the upper living levels looked decent. He gets his hands dirty and loves a challenging property!! Book with Jim! read more


5 years ago


5 years ago

6 years ago

4 years ago

4 years ago

5 years ago

6 years ago

3 years ago

5 years ago

8 years ago
4 years ago

6 years ago

6 years ago
4 years ago

11 years ago

7 years ago

10 years ago

6 years ago


9 years ago

9 years ago
6 years ago
6 years ago

9 years ago
10 years ago
Stop your search! You're not going to find a more professional, knowledgeable, honest human being than Jim. He will inspect your potential purchase like his own child was moving in. You want a home inspector to be independent of the transaction, in other words, not referred from your realtor or any other party to the transaction. Inspectors referred to you by a realtor are not going to be on the "go to" list very long if contracts keep falling-out by issues they find in the inspection. Jim will tell you the true reality and give you and idea of costs involved to remedy, as well as what's a priority and not an immediate priority. I was super happy and would 100% recommend. read more
11 years ago
9 years ago
Business owner information

Jim D.
I'm extremely sorry you felt under-served and I would like to refund…

9 years ago
10 years ago
10 years ago

9 years ago
12 years ago

10 years ago
Page 1 of 2
More info about Delgado & Associates
Ask the Community - Delgado & Associates
You might also consider







Why does Yelp recommend reviews?
135 reviews that are not currently recommended
The reviews below are not factored into the business's overall star rating.
11 years ago

13 years ago

10 years ago
11 years ago
10 years ago
9 years ago
9 years ago
9 years ago
10 years ago
4 years ago
10 years ago
12 years ago

10 years ago
9 years ago

12 years ago

10 years ago

9 years ago

2 years ago
11 years ago
10 years ago


