Cancel

Open app

Search

St Mary's Church

5.0 (1 review)

St Mary's Church Photos
Recommended Reviews - St Mary's Church

Your trust is our priority, so businesses can't pay to alter or remove their reviews. Learn more about reviews.
Yelp app icon
Browse more easily on the app
Review Feed Illustration
Photo of David J.
96
2344
11912

17 years ago

Helpful 0
Thanks 0
Love this 0
Oh no 0

Verify this business for free

Get access to customer & competitor insights.

Verify this business

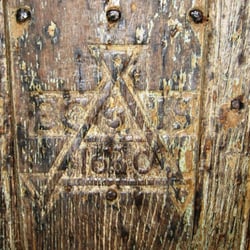
St Botolph's Church, Botolphs - Date on the church door - 1630 - and the initials of (possibly) the Churchwardens

St Botolph's Church, Botolphs

5.0(1 review)
3.1 mi

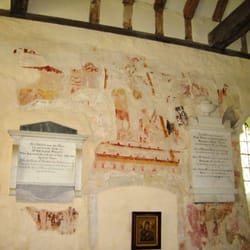
Sussex is well endowed with Saxon churches, and St Botolphs is one of the finest…read more Situated in the hamlet to which it gave its name, the church also serves the adjacent hamlet of Annington. Together, their population is today less than 50, but this large church gives away the fact that in earlier times this was a thriving port on the nearby River Adur. The church dates from 950 AD, and the nave is typical of the Saxon style: narrow, tall and long. Around 1250, a north aisle was erected, and three generous and elegant Early English Gothic arcades were inserted in the north wall. At the same time, the chancel was rebuilt, possibly replacing a Saxon apse, and the west tower added. However, as the river silted up and changed its course, the little town declined, and around 1450 the north aisle was demolished and the north wall closed up, although the three arcade arches are still clearly visible, both inside and out. Thereafter, little has altered: the south wall is the Saxon original, and includes a small Saxon window alongside newer (mostly mediaeval) insertions. The chancel arch includes a Saxon roll on its interior, unusual in that it does not follow the arch to the floor, but rests on two corbels, which have early Saxon decoration, made using a trowel. The chancel has some fine very early Gothic lancet windows, including two 'squints', to allow people outside the church (such as those excommunicated or with a disease) to watch the service within. The one on the north side is probably a 'Leper's Squint'; we know there was a leper's hospital in nearby Bramber in mediaeval times. The one on the south wall has a scratch sun-dial outside, possibly to denote the times of confession. There are also faint wall paintings above the chancel arch, the oldest of which may date from the Saxon period. Three bells dating from 1536 still ring out from the tower, hanging in their original wooden frame. There is a fine Jacobean pulpit, and a royal coat of arms from the time of Charles II. The heavy wooden door bears the date 1630 and the initials of the churchwardens. The church is well worth a visit - why not combine it with a walk along the adjacent Downs Link long distance footpath?

Photos
St Botolph's Church, Botolphs - Remains of the elegant north arcade of the nave, with Early English gothic arches resting on plain moulded capitals. Built

Remains of the elegant north arcade of the nave, with Early English gothic arches resting on plain moulded capitals. Built

St Botolph's Church, Botolphs - Interior of church door.

Interior of church door.

St Botolph's Church, Botolphs - Overal view of the church from the north west.

See all

Overal view of the church from the north west.

Coombes Church - Plan of the church

Coombes Church

5.0(1 review)
3.5 mi

Even by the standards of isolated and rural Sussex churches, Coombes church stands out…read more The church has long since lost its dedication, and there isn't even a road to it: the nearest you can get is to the farmyard of the adjacent Coombes Farm, from where you walk on a public footpath up a field, and through a narrow style to the churchyard, nestled in the hillside. The grassy path continues right up to the porch. The location is amongst the most beautiful I know. Coombes now serves just 16 households, but once this village must have been large and propsperous enough to build its little church. Its origins are also obscure: all we know is that it was mentioned in the Domesday book in 1087, and its nave walls date from the 11th century. The chancel was rebuilt some time the 13th or 14th century abd its windows in the 15th and 16th centuries. In the 18th century, the western tower disappeared - possibly collapsed - and the present bellcote was erected. The bell within is ancient, dating to 1170, and believed to have been made in Normandy. From the outside, its outline is long and low, with a roof of heavy Horsham slate, and the west end buried in the hillside. The 16th century porch leads to a wonderfully ancient door - surely of the same age - with a wooden grill and heavy wooden bolt. Inside are some vivid and ancient wall paintings, dating from around 1100 up to 1753. Although a little fragmented, these include a Nativity Cycle, the Lion of St Mark, Christ giving the keys to Peter, the journey into Egypt with the donkey led by St Joseph, and a wonderful figure, stooped beneath the Chancel arch, screaming with eternal pain under its weight. The 12th century painters certainly had a wicked sense of humour! On the opposite chancel arch are various ancient scratch carvings, including a Maltese Cross - possibly carved by a crusader? I would strongly recommend a visit if you are in the area - you will not be disappointed. The church (and that of Botolphs, also worth a visit) is off the minor road from Steyning to Lancing College. Ordnance survey map reference: TQ 191082.

Photos
Coombes Church - Chancel arch - an evident sense of mediaeval humour as the arch bears down on its unfortunate victim!

Chancel arch - an evident sense of mediaeval humour as the arch bears down on its unfortunate victim!

Coombes Church - Temporary altar (the chancel is closed for repairs)

Temporary altar (the chancel is closed for repairs)

Coombes Church - Wall painting, c. 1100 south wall

See all

Wall painting, c. 1100 south wall

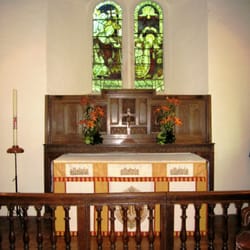
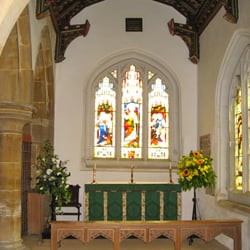
St Peter's Church, Twineham - High altar - the east window is by Kempe

St Peter's Church, Twineham

5.0(1 review)
7.7 mi

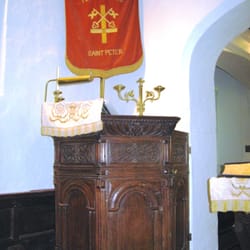
Twineham occupies an idyllic spot in the Sussex Weald. Although just a few miles west of the busy…read moreA23 dual-carriageway from London to Brighton, this feels like typical rural England, with its lush pasture, hedges thick with mature trees, scattered villages and winding lanes. It is believed that the name 'Twineham' is early English in origin, meaning 'the homestead between the streams'. The church sits at the end of a small lane off the minor road which forms of village of Twineham, in a pretty, wooded churchyard, next to the village primary school. On my visit, the churchyard was idyllic - full of bluebells and other spring flowers, and warmed by the early evening sun. But St Peter's Twineham's is more than just your average village church. It unusually survived mediaeval rebuilding in stone, but when it was rebuilt in the 1516, early in Henry VIII's reign, the new church was built in the very latest building material brick. It is thus one of the oldest brick churches in the country, as well as being one of the last Parish Churches to be completely rebuilt prior to the reformation. Part of its churchyard was also used by Quakers for their burials, between 1694 and 1732 an unusual compromise, as dissenters often faced opposition and persecution. The church is conventional in plan, with a west tower, nave, chancel and porch, and small, narrow window openings. The old brickwork and mortar of the walls has weathered into a beautiful patina over the years, and the roofs are covered with heavy brown 'Horsham slate' stone tiles. The tower has a spire with wooden shingles a Sussex specialty. A sturdy half-timbered porch completes the picture, which contains the remains of some old wooden memorials. Inside, the interior is clean and whitewashed. The walls are nearly two feet thick, and the windows have wide, splayed openings. A shallow Tudor pointed arch separates nave and chancel, but what catches the eye is the picture above the chancel arch of the Holy Family. Once thought to have been by the Italian master Camillo Procaccini, its provenance is now less clear. Below it, there is beautiful Elizabethan woodwork of the Squire's Pew at the front, delicately moulded with classical arched and lozenge motifs, and an impressive Jacobean pulpit. The east window is said to be by Kempe, but is unsigned. The chancel roof may contain timbers from the original church, but this cannot be proven. The hexagonal font is older than the present building, and may date back to the earliest recorded church in 1226. Marks show where there were once staples to lock the Holy Water in the font to stop it being used for superstitious purposes. Under the tower, the ringing gallery can be seen from the nave the church has a peal of 5 bells. There is also a list of Parish priests and Vicars from 1287 until the present day. The church is the centre of an active parish life details on the parish website.

Photos
St Peter's Church, Twineham - Chancel

Chancel

St Peter's Church, Twineham - Jacobean pulpit

Jacobean pulpit

St Peter's Church, Twineham - Nave, looking west.

See all

Nave, looking west.

St Mary's Church

St Mary's Church
4.0(2 reviews)
4.2 mi

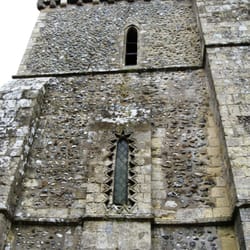
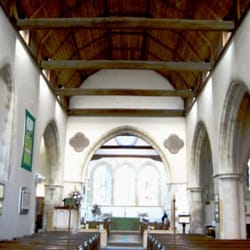
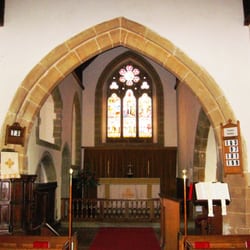
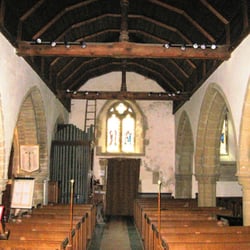
The church of St Mary, Sompting, is well known as one of the best-preserved Anglo-Saxon churches in…read moreEngland. Thought to date from about 960 AD, it is also mentioned in the Domesday book. The principal - and most distinctive - feature is the Anglo-Saxon tower, capped by a diamond-shaped roof, known as a 'Rhenish Helm' or 'Rhineland Helmet'. This is the only one of its type remaining in Britain, and it is a striking sight across the fields from the nearby A27. Inside, the base of the tower contains a lovely Anglo-Saxon arch, with interestingly carved capitals. These have a primitive form of scroll and leaf decoration - as if they could not decide between choosing between the Corinthian or Ionic Orders. The remainder of the church dates from a rebuilding some time after 1154, when it was given to the Knight's Templars. The style is late Norman (romanesque) and appears to have been based on the original Anglo-Saxon plan, with the addition of the present north and south transepts. The capitals of the columns under the later arches are interesting in themselves, demonstrating different sculptural motifs from the 12th century. There are also some interesting fragments of relief carving, dated to around the same period, one of which shows a cleric reading from a book, with oddly stylised facial features. Access to Church Lane from the A27 is restricted to the eastbound-carriageway only. This busy dual-carriageway mars what would otherwise be a lovely place. **************************** Photos added 15-07-2007

Historical facts so very well covered by David (dmj1962), in his usual brilliant style…read more My addition is really to encourage people to stop and have a look around It is an outstanding church and has such a great feel to it. I have family interred in the graveyard from the 1600's through to 1920's, plus many other local family names ie Riddles, Sayers. A great place for checking family records in association with Sussex Family History Group.

Photos
St Mary's Church
St Mary's Church
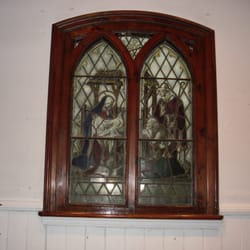
St Mary's Church

See all

Church of St Mary the Virgin, Climping

Church of St Mary the Virgin, Climping

4.3(3 reviews)
11.3 mi

Climping can't seem to make its mind up as to whether it should be Climping or Clymping - both…read morespellings are used in the village! Either way, it has a noteworthy church to visit. Nestling behind a bank of trees next to the sprawl of Ford Open Prison, it would be easy to miss. But that would be a pity, because the church is almost untouched since the mid 13th Century, and contains a superb and unique romanesque doorway, as well as a perfect Early English interior. Approaching the church, the exterior on the south side is dominated by the squat Norman tower over the south transept. This was built around 1180, and may well have been part of an earlier structure. The most striking feature is its door, an amazingly complex piece of architecture for such a small village. The door has three contrasting orders of design superimposed on each other, with an inner trefoil arch and outer layers of lozenge and dogtooth decoration, and a roundel and lozenge feature on the spandrels. Above the door, the tower has a narrow window on each side, with more complex zig-zag decoration. Elsewhere on the tower are two examples of the 'Crusader Cross', carved into the stone by knights on their way to the crusades, and the remains of an ancient sun-dial. In all, the tower is a remarkable piece of early mediaeval architecture. The remainder of the church nave, south aisle, north transept and chancel was built later, around 1220-30. In marked contrast to the tower, the interior reflects a restrained and sophisticated application of the Early-English gothic style, with single-lancet windows throughout. The grouping of three lancets in the east wall of the chancel, set under a delicate arcade, is stunning in its simplicity and beauty, and was much admired by the architectural historian Pesvner. Also of note are the 14th-century stone pulpit and 15th-century font.

So I read online that 100 years ago my 2nd great grand uncle Haywood Hardy was commissioned to…read morepaint images of Jesus for this church's 700 yr celebration. I'm hoping to see these one day, if true.

Photos
Church of St Mary the Virgin, Climping

See all

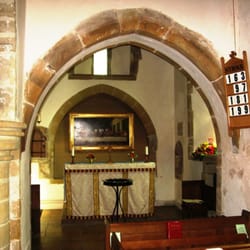
The Parish Churchof St Peter and St John the Baptist - Chancel arch with chancel beyond. The low arch behind the pulpit may have been an Easter Sepulchre.

The Parish Churchof St Peter and St John the Baptist

5.0(1 review)
12.6 mi

Tucked away on a dead-end lane a mile away from the modern village that bears its name,…read moreWivelsfield's church is a delightful amalgam of building from different periods. History Wivelsfield is first recorded as a village in an 8th century Anglo-Saxon charter as Wifelesfelda, and a church may have existed from around this date. There was certainly a church here before the Norman conquest, as the old Saxon North doorway testifies. The church was first expanded in the 13th century, with an enlarged chancel, the south arcade of two bays and a south chapel. During the 14th century, the nave was extended westwards and the 15th century saw the south aisle wall rebuilt (c. 1500), along with a porch and the addition of the tower. A gallery was inserted in the west of the nave in 1716. Thus it remained until the Victorians removed the gallery and added the north aisle in 1869, thankfully preserving the Saxon doorway by incorporating it in the new north wall. They also added the porch and extended the chancel, incorporating the original East Window in the east end of the north aisle. The church The most striking features on entering the churchyard are firstly a large yew on the left supposedly over a thousand years old and the original Saxon doorway. This is in typical Saxon style tall and narrow, with a carved arch of two orders, carved with simple reeding decoration. The modern entrance is via the south porch, but before entering, take a look at the 14th century west doorway, and then the main south window of the tower: the arch has two carved label stops, on the left an owl and on the right a man playing a rather large wind instrument. Sadly, they are rather eroded. The church guide implies they may have been using Celtic imagery here, with the owl for wisdom and the music for joy and praise. Inside, the south arcade of the nave is in classic Early English style, and the south chapel has a distinctive single lancet window with wide splays. The north arcade and aisle are clearly Victorian, but the east window of the north aisle, a triple lancet under an arch, is the former east window, re-set. The chancel and south chapel have piscinas and the chancel has what may be an Easter Sepulchre, with a small attractive stained glass window depicting St John the Baptist (now lit from the vestry behind). The furnishings include a plain Victorian font and a pulpit. The base of the pulpit is taken from the original Jacobean sounding board, turned upside down.

Photos
The Parish Churchof St Peter and St John the Baptist

See all

St Mary's Church - religiousorgs - Updated May 2026

Loading...
Loading...
Loading...