Updated 2 months ago
Request a consultation
Response time
10 minutes
Services - Shams Drafting & Design
Home interior design
Architectural design
Architectural project management
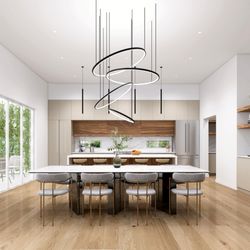
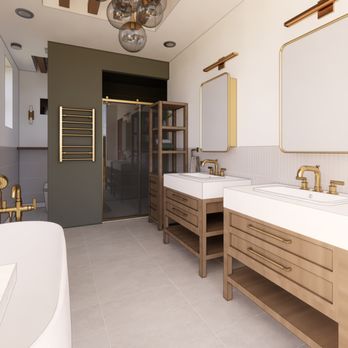
Shams Drafting & Design Photos



You might also consider


Recommended Reviews - Shams Drafting & Design
Start your review...

0
2
1
1 month ago
Sara was incredibly helpful with designing my kitchen. She was very patient, detail-oriented, and took the time to make sure everything was designed exactly the way I wanted. I truly appreciate her help and highly recommend her! read more
Helpful 0
Thanks 0
Love this 0
Oh no 0