Cancel

Open app

Search

Magna Carta Memorial Photos
Recommended Reviews - Magna Carta Memorial
Your trust is our priority, so businesses can't pay to alter or remove their reviews. Learn more about reviews.
Yelp app icon
Browse more easily on the app
Review Feed Illustration

6 years ago

Helpful 11
Thanks 0
Love this 11
Oh no 0
Photo of Tony H.
53
803
4383

12 years ago

Helpful 0
Thanks 0
Love this 1
Oh no 0

14 years ago

Helpful 3
Thanks 1
Love this 2
Oh no 0

Verify this business for free

Get access to customer & competitor insights.

Verify this business

Silchester Roman City Walls & Amphitheatre - Silchester Roman City Walls and Amphitheatre

Silchester Roman City Walls & Amphitheatre

4.5(2 reviews)
23.9 mi

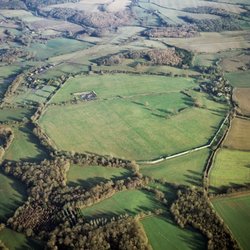
This idyllic rural spot was, for over four hundred years, a bustling Roman town at a crossroads on…read morethe road from London to the West Country. The location was the earlier tribal capital of the Atrebates, a Celtic tribe whose territory covered much of present day Berkshire, and parts of Hampshire and Wiltshire. Soon after the Roman conquest in 43AD, a Roman town was established on the same site, called Calleva Atrebates. The town was established within the current walls. These were originally made just of earth with a wooden palisade, but were faced with stone around 280 AD, enclosing around 100 acres. The town had a forum, baths, an inn, several temples and latterly a Christian Church. Evidence is that the town declined gradually after the withdrawal of the Roman Legions in 410AD, but unlike many other locations, it was eventually abandoned. Excavations have identified the street plan and the details described above, but most of the remains have since been covered over. The principal sight is therefore the impressive walls, which form an almost complete circuit. You can walk along the top of the bank above the walls around the site, a distance of around three miles. Close to the modern hamlet near the medieval Church but outside the walls, is the amphitheatre, which is well preserved. This has earthen banks on which wooden seating would have been erected. There is a car park on the north western corner. The walls are not suitable for wheelchairs (the access paths have stiles) , although a section is clearly visible from the road on its eastern side. The path to the amphitheatre is relatively level but the surface is uneven.

Originally a tribal centre of the Iron Age Atrebates, Silchester became the large and important…read moreRoman town of Calleva Atrebatum. Unfortunately there is not a great deal left of the original Roman Silchester as it was never re-occupied or built over after its abandonment in the 5th century. As a result of this it is apparently an archaeoligical haven as it gives an unusually complete picture of its development. It is however a very nice day out (in better weather), as there is a lovely 8 mile walk around the old city walls which remain in some form or another. There is also the remains of an impressive amphitheatre which is a must to view during the walk. The amphitheatre is just outside the old city walls, but its location is made apparrent when viewing the information boards. There is parking available by the city walls. Sign posts are not great, but if you keep driving around the wall you will come accross it eventually. Plenty of areas for pickniking in nice weather and plenty of lovely pubs to stop in and get a drink and bite to eat in the local area.

Photos
Silchester Roman City Walls & Amphitheatre
Silchester Roman City Walls & Amphitheatre - Silchester - amphitheatre

See all

Silchester - amphitheatre

Bramber Castle - Bramber castle - dry moat

Bramber Castle

3.8(6 reviews)
39.8 mi

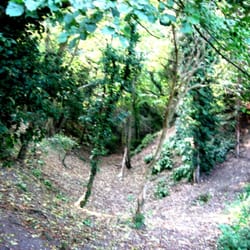
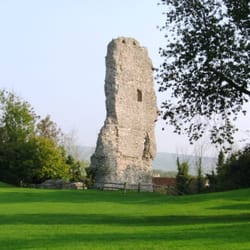
Built to defend an important port on the River Adur, Bramber Castle was constructed as a motte and…read morebailey castle around 1073 by William De Braose, who fought alongside William the Conqueror at the battle of Hastings in 1066. Apart from a period of confiscation during the reign of King John, it remained in the ownership of the De Braose family until themale line died out in 1324. Thereafter, it passed via the Mowbray and Howard families into the estate of the Dukes of Norfolk, who held it until it until 1926. It was given to the National Trust in 1946. Very little survives of the original castle, thanks to a gradual decline over the years, damage during the Civil War in 1642 and looting of the stones as a quarry for building by the locals. The most prominent feature is the tall and unsteady-looking fragment of the Gatehouse tower, still standing to almost its full original height. In the centre of the grounds is the impressive original motte, its earthen mound rising some 30ft (10m). A short distance away is a section of the curtain wall which survives up to 10ft (3m) in places. Around the perimeter are also the remains of the castle's impressive moat. (NB be careful with small children, as there are some sheer drops in places). Although the ruins are rather fragmentary, the grounds are beautifully kept by the National Trust, and make a wonderful place for a picnic, as well as affording excellent views of the surrounding countryside.

This place is a bit of a let down. There seems to be no effort to make it obvious where/what parts…read moreof the ruins were. They have a lame sign at the entrance but little else. It just seems like an enclosed play field.

Photos
Bramber Castle
Bramber Castle - Bramber Castle - remains of main gatehouse

Bramber Castle - remains of main gatehouse

Bramber Castle

See all

Church of St Michael and All Angels, Southwick

Church of St Michael and All Angels, Southwick

5.0(1 review)
43.9 mi

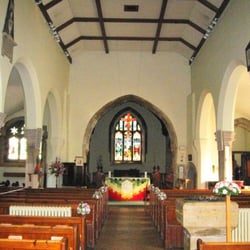
Southwick is now firmly part of the suburban sprawl running from Brighton and Shoreham, and is…read moreknown to most people for the power station that dominates the far side of Shoreham Harbour. But there was a community here in Saxon times, and its church is surprisingly ancient. In fact, the walk from the station crosses the Green, an attractive and villagey stretch of tree-lined common which splits Southwick into two halves. There are some handsome cottages surrounded by well appointed semi-detached suburban homes, and a rather less appealing row of post-war shops. St Michael and All Angels was, until the 18th century, dedicated to St Margaret, and sits among a very pretty churchyard, thickly studded with trees. Although there was probably a church here in Saxon times, it first recorded in 1086, and in 1206 the right to appoint the rector was granted to the Templars, and then to the Hospitallers, although much of the early mediaeval period was taken up with disputes over these rights with the monks of Sele Priory. The ownership passed from Sele Priory to Magdelene College at the Dissolution, and patronage thereafter passed to the Crown until the 20th century. Fire in the 19th Century damaged the nave and an unexploded bomb (and the subsequent excavation to remove it) damaged the tower in 1941. The church itself is built of flint, and is essentially in three parts: the tower, nave and chancel. The tower is by far the most impressive part: its foundations and lower walls are said to be Saxon, although it mostly dates from the late 12th and 13th centuries. It is an attractive composition, with paired round-headed arches with narrow openings surmounted by paired gothic lancets and, above that, a shingle broach spire. The west door is also attractive, but a modern addition: the tower was carefully taken down and faithfully rebuilt in 1950 after the bomb damage, with vestries built either side. The chancel is mostly 13th century, with two original lancets, framed by a 14th century chancel arch. There are two round headed arches to the south, although the central column probably dates from the Victorian rebuilding. A 14th wooden screen with narrow lancets also survives in the south aisle. The nave burned down in the 1830s and was rebuilt with narrow lean-to aisles in 1834, with round-headed arcades and lancet windows. Pevsner's Buildings of England described the nave as a 'loveless cover for pew-space', which I think is a bit harsh, although there's no doubt it doesn't match the quality of the tower. The furnishings other than the south aisle screen - are limited in interest to what appears to be a mediaeval aumbry, some 18th and 19th century tombs and memorials, and a sturdy, square font, probably from the 13th century. The church is today the centre of large and busy parish, and has a vibrant church life, with services daily through the week.

Photos
Church of St Michael and All Angels, Southwick

See all

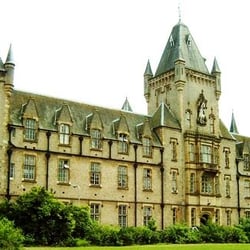
Royal Victoria Patriotic Building

Royal Victoria Patriotic Building

5.0(1 review)
16.1 mi•Wandsworth Common

Tucked away at the far north of Wandsworth Common, behind the Fitzhugh housing estate, is one of…read moreSouth London's most remarkable buildings: on the scale - and in the style - of a baronial castle, it has variously been a school, hospital, interrogation centre and a college, and was nearly pulled down. It is now a Grade II-star Listed Building. History The building was paid for by the Royal Victoria Patriotic Fund, established to provide for the widows and orphans of soldiers killed in the Crimean War. The building was intended as a girls' school and opened in 1859. A boys' school was built to the rear in 1872. The original building - designed by Rhode Hawkins - incorporated a number of innovative building techniques, that nearly caused its later downfall. Life for the orphans was extraordinarily hard: from pumping water to the roof cisterns to having their heads shaved to counter lice, they were assembled to be hosed down with cold water every morning in the courtyard. Scandals which involved physical and sexual abuse by staff - and the death of an orphan - nearly resulted in the institution being closed down. The innovative heating system didn't work, so conventional fireplaces were provided for the staff - but not the orphans. Things had improved somewhat by the First World War (for example, central heating had been installed), when it was used as a hospital for injured troops, who arrived at a specially-built temporary railway station close by. After the end of hostilities, it resumed life as a girls' school under 1939. During World War II, it became the London Reception Centre, used by MI5 to process non-British aliens entering the country. After the war it became a teacher training college, and then a comprehensive school, before the decaying fabric - many problems arising as a result of the techniques used to build it - forced them out. The building was sold and gradually restored by its present owners, who had to endure, among other things, a fire in the Great Hall just before it was handed over. Building works took 7 years. The building now contains flats, studios and workshops for businesses in the creative industries, a drama school and a wine bar. The building The main building is built in a Scottish Baronial Gothic style, with Gothic, Jacobean and French elements, in yellow brick with stone dressings. The main façade has an imposing central tower, with matching smaller corner towers. The plan includes two central courtyards, a separate Chapel and various outbuildings, but the main feature is the huge Great Hall, with a hammer-beam ceiling decorated with the coats of arms of towns across Britain and the Empire which contributed to the original funds. The whole edifice really is an astonishing sight, especially as it has now been surrounded on the north side by comfortable suburban housing. Practicalities There is pedestrian access from Fitzhugh Grove, but vehicular access is via Windmill Lane and John Archer Way. Unless you are visiting a business or a resident in the one of the flats, the only public access inside is to the wine bar (the restaurant in the cafe recently closed down).

Magna Carta Memorial - landmarks - Updated May 2026

Loading...
Loading...
Loading...