We bought a fixer several years ago and upgraded gradually over the years as finances allowed. Red Hat did about 90% of the work, and the work was extensive. I'm sharing it all below, but here's the short version: the expertise of Bob and his crew at Red Hat Construction made it all come together better than we had could have planned.
The first project Red Hat did for us was rebuilding the front porch. This involved pouring a new base, installing larger supports for the roof overhang, and building new railings. The new porch looks much more substantial and really enhances the curb appeal of the house.
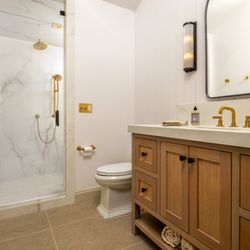
The second project was a bathroom remodel. Our original plan was to replace a damaged tub and somehow increase available storage space. Bob looked at the space and showed us how we could replace the standard tub with a huge, six foot long soaking tub and simultaneously open up more storage space by simply repositioning the fixtures. The new layout is much better than the old one. Even with the bigger tub, the space is more accessible and seems larger. And to top it all off, this project came in below budget!
Our third project was the biggest. One end of the house consisted of a poorly done addition that was built in a converted garage. Outside was a leaky carport that was on its last legs. We wanted Red Hat to extend the concrete carport pad and build an enclosed garage in that space. We also wanted to somehow improve the existing living space at that end of the house as the ceilings were low and there wasn't enough natural light. Bob recommended installing taller and wider roof trusses that ran opposite the existing roof line and covered both the new garage and the existing living space being remodeled.
The larger trusses provided several benefits. First, they tied the roof line of the addition into the existing, ranch style, structure in a way that made the garage look like it was always part of the existing house. Second, the trusses provided both a large, standing room attic space over the garage as well as vaulted ceilings in the living space. And finally, they allowed us to place a nice sized laundry room between the garage and living space. The new trusses were never part of our original plan. It was Bob's recommendation and the work of his crew that made it all come together so well.
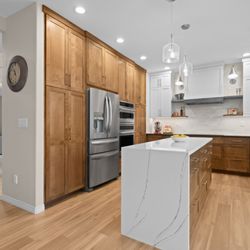
The final project was a kitchen remodel. We wanted to remove a post that was right in the middle of the kitchen space and straighten a wall on one side of the kitchen. This involved placing two large support beams in the old attic space and a lot of new framing. The kitchen was finished with cabinets built by Edel Designs and is a very beautiful space now.
After a decade of work, our house is finally complete. It's become a great home for us thanks to Bob and his crew at Red Hat Construction. read more