Cancel

    Open app

    Search

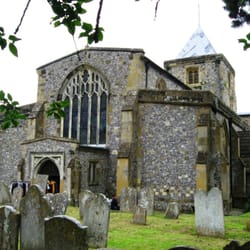
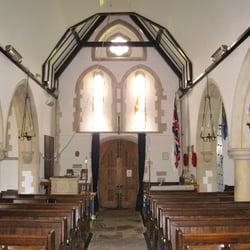
    North Stoke Church

    3.5 (2 reviews)

    North Stoke Church Photos

    Recommended Reviews - North Stoke Church

    Your trust is our priority, so businesses can't pay to alter or remove their reviews. Learn more about reviews.
    Yelp app icon
    Browse more easily on the app
    Review Feed Illustration
    Photo of David J.
    96
    2344
    11912

    19 years ago

    Helpful 0
    Thanks 0
    Love this 0
    Oh no 0

    14 years ago

    Helpful 0
    Thanks 0
    Love this 0
    Oh no 0

    Verify this business for free

    Get access to customer & competitor insights.

    Verify this business

    Church of St John the Divine

    Church of St John the Divine

    5.0(1 review)
    5.2 mi

    Patching village sits just above a gap in the South Downs, north west of Worthing, and above the…read moreglorious sweep of road known as 'Longfurlong', now part of the A280. The village has some picture-postcard thatched cottages, and a mediaeval church, dedicated to St John. History The village and church are first mentioned in the Saxon period in 948AD, and again in the Domesday survey, but the present building dates from around 1200. There is an unbroken list of Vicars from 1282 to the present day. The sequence of building in the church presents something of a mystery, as the fine arches beneath the tower (and the odd orientation of the nave) suggest that this may have been intended as the original crossing. The church was renovated in 1835, 1856 and especially in 1889, when the spire, porch and vestry were added, as well as its rededication to St John the Divine. The Church From the outside, the church is typical Sussex: flint walls, stone dressings and a tall, shingled spire, and Early English Gothic lancet windows throughout. Inside, the nave is wide and barn-like, with a magnificent, original roof. But what catches the eye is that the chancel arch of off-centre, with the nave apparently pushed to the left. Just before the chancel arch to the left is an archway to what is now the north transept, but is actually beneath the tower, and there are also arches to the east and west, all with shafts in classic 13th century style. The chancel is entered through an impressive Victorian screen, and has two lancets in the East End with a small Oriel window above, and a fine piscina with stiff-leaf capitals. The carved reredos is a modern addition. Furnishings include a very fine octagonal 15th century font, with quatrefoil panels enclosing rosettes, and a 19th century pulpit incorporating 16th century arabesque panels. On the floor beneath the tower is a fine 18th century memorial, to Mary (d. 1737) and Robert Bushby (1739). Their epitaphs read: Here Lyes beneath A Lass deprived of Life A tender Mother And a Loveing wife A faithfull friend A Father dear A loveing husband That lyeth here The modern parish includes the nearby church of Clapham and the larger church of Findon, up the Longfurlong road. The church is a Grade I listed building.

    Photos
    Church of St John the Divine
    Church of St John the Divine
    Church of St John the Divine

    See all

    Church of St Mary, Barnham

    Church of St Mary, Barnham

    4.0(1 review)
    5.7 mi

    Away from the sprawl of modern village of Barnham, St Mary's church sits in a quiet wooded spot…read morenext to the old Manor House (Barnham Place) and the remains of the old Chichester Canal. The church is mentioned in 1086 in the Domesday Book, although the oldest part of the present church dates from around 1100. A remodelling in the early 13th century saw it enlarged with a new chancel, porch and a north aisle, although this was susequently demolished. (The Victorians opened one of the aisle arches to insert the organ). The exterior is rather homespun, the main feature being an attractive wooden bell-tower, painted white traditionally as a landmark to aid shipping. It contains one of Sussex's oldest bells, dated 1348. Inside, the walls are painted an odd hue of pink but, apart from the sequence of windows, from Norman through Early English lancets to early examples of decorated gothic, the main interest is in the details: there is a much-battered Norman font, crusader crosses and unusual 'Agincourt' graffiti carved into the stonework, and a 15th century statue of St Elizabeth of Hungary. The Agincourt graffiti is exceedingly rare. Above and beneath a cross on the north aisle arch, are inscribed crudely the words (in Latin) 'Pray for the Soul of my father who died at Agincourt'. The rarity comes from the fact that so few could write at this time (1415), and yet its author could not afford a proper memorial. Below it are more crusader crosses, which must date from the time of rebuilding (the last crusade ended in 1291). Outside, the church has an attractively wooded graveyard, and a Lych Gate with a heavy Horsham stone roof.

    Photos
    Church of St Mary, Barnham
    Church of St Mary, Barnham
    Church of St Mary, Barnham

    See all

    The oldest synagogue in England

    The oldest synagogue in England

    5.0(2 reviews)
    47.8 miAldgate

    There's not much to add to Templar's comprehensive review: still regarded by many as one of the…read moremost important centres in the Anglo-Jewish community, the Bevis Marks Synagogue is beautifully maintained. It is strongly reminiscent of the Wren and Hawksmoor churches of the City in its classical architecture and furnishings, which include impressive brass candelabra and 17th century wooden benches. The Synagogue's tradition is Orthodox, so men and women are separated: men on the ground floor, women in the galleries. Their opening hours (for visits) are slightly longer than advertised on their website, so it's worth contacting them ahead of a trip to London if you want to pay a call. Tourists (as opposed to those attending services) are asked to pay £3 for entry, and men are asked to wear a skull cap - one will be provided if you don't have one. Your bags may also be searched. They sell a small range of postcards and books at the entrance.

    Situated in a secluded courtyard, the Bevis Marks Synagogue was opened in 1701 to serve the Spanish…read more& Portuguese Jewish Congregation. Today it is one of the best-preserved houses of worship of its period still in regular use. The Inquisition, revived by Ferdinand and Isabella, turned its attention to these crypto-Jews, and from the last years of the fifteenth century, they: were systematically persecuted, arrested, tortured, tried, and burnt at the stake. From about this time there was a constant exodus of 'Marranos' who succeeded in escaping from Spain and Portugal or its dependencies to avoid persecution and a small number of them reached Protestant England. Outwardly, they were obliged to behave as Christians, for at that time Jews were not allowed officially, to enter the country, but at any rate they could live there, provided that they behaved with circumspection, and could meet in secret in each others' houses for prayer. The first Jewish house of worship of the resettlement of the Jews in England was as opened in 1656 in the upper floor of a house in Creechurch Lane, which is but a stone's throw from the present Synagogue in Bevis Marks The site of this house is today marked by a plaque, on the rear corner of Cunard House in Creechurch Lane. Jews were permitted to return to Britain in 1657 under Oliver Cromwell. They felt that the time was opportune to present a petition in the form of a humble address to Oliver Cromwell asking for the official re?admittance of the Jews to England Their decision was no doubt a wise one, as Cromwell, reared in a Puritanical atmosphere with its emphasis on the Old Testament was likely to hear favourably any petition presented by the 'people of the Old Testament'. Some of the most eminent figures of Anglo-Jewry sat at prayer in the Synagogue such as Sir Moses Montefiore. Disraeli was born into the Congregation and there are links to the Rothschilds. Today it is regarded as the most distinguished British Synagogue. The magnificent wooden Ark or cupboard) resembling a reredos, at the east end, is built in classical architecture in the manner of Sir Christopher Wren's time. It contains (as is the custom in Jewish synagogues') the sacred scrolls of' the Pentateuch, or five books of Moses, written in Hebrew on parchment, which are read in consecutive instalment over the period of a year as the central feature of the Sabbath Service. Several splendid seventeenth century vestments and silver ornaments belonging to the scrolls survive. The entablature of the Ark has as its central feature the Ten Commandments written in Hebrew (abbreviated), above which are inscribed in Hebrew the words 'Know before Whom thou standest'. The silver hanging Sanctuary Lamp, burning perpetually before the Ark, was presented by Edward Foligno in 1876 and evidently replaces an earlier example, now lost. Except for the addition of the doors to the Banca or Wardens' pews and to the Haham's or Chief Rabbi's seat in 1787, and of the choirstalls in about 1830, the ancient synagogue has remained virtually unchanged. Electric light was installed in 1929 Even though recently restored, the interior has barely changed since it was built. It is in the style of many Nonconformist chapels of the period. The influence of Sir Christopher wren is also evident. The Synagogue has one of the finest collections of Cromwellian and Queen Anne furniture in the country and the magnificent brass candelabra with glowing candlelight. On 19th December 1951 the Congregation held a Service to celebrate the 250th anniversary, of the opening of the Synagogue which was attended by the Duke of Edinburgh. On 22nd March 1956 British Jewry held a Service of dedication and thanksgiving at the Synagogue on the tercentenary of the resettlement of the Jews in the British Isles. Twelve pillars, symbolising the tribes of Israel, support the ladies' gallery, the reading desk and Echal are flanked by 10 candlesticks representing the Ten Commandments; and the interior is dominated by seven magnificent candelabra, corresponding to the days of the week. One of the great oak beams supporting the roof is said to have been presented by Princess (later Queen) Anne. In 1992 and 1993 the synagogue suffered great damage from terrorist bomb attacks on the City of London. Nearly £200,000, raised by donation, has since been spent in repairing and renovating the structure

    Photos
    The oldest synagogue in England

    See all

    Parish Church of St Peter and St Mary

    Parish Church of St Peter and St Mary

    5.0(1 review)
    11.7 mi

    Fishbourne is best known for the remains of the impressive Roman palace which once stood in the…read morevillage. But it is has a pretty little church wit mediaeval origins, if rather heavily rebuilt in the 19th century. History The church was built between 1243 and 1254, but may initially have consisted only of the present chancel. The nave and bell-cote were added in the 14th century. Little changed until 1821 when a north transept was erected, with a stuccoed porch. In 1847 a south aisle was added, and the transept and nave were enlarged westwards to form the church we see today. The church The setting is a little surprising: although uncomfortably close to the A27, it is well screened by trees and can be approached from the village by a short, public footpath through woods and fields, which provides an altogether more sylvan setting. The exterior walls are a mixture of ragstone and flint, all very neat and testifying to the Victorian rebuild. Inside, apart from a small section of the arcade wall at the west end, the nave and aisles are now basically of 19th century date. The aisles of three bays on either side are each as wide as the nave, and give it a bright and spacious feel. The fabric of the chancel is 13th century, with one original lancet to the south east. (All the rest were renewed.) This space is altogether more intimate, and contains some ancient looking pews possibly Jacobean? used as choir stalls. In one of the lancets is a fragment of old glass possibly 16th or early 17th century. Other items of interest include two memorials at the west end, one in Latin to Anthony Wells (d. 1594) and one to an unknown member of the Lane family, dated 1612 and carrying the crest of the family. Outside on the north east corner of the chancel are pilgrim crosses, possibly made by Continental visitors going to the shrine of St Richard of Chichester, from 1262 onwards. The church has a lively and active congregation, currently raising funds to build a new parish hall.

    Photos
    Parish Church of St Peter and St Mary
    Parish Church of St Peter and St Mary
    Parish Church of St Peter and St Mary

    See all

    Parish Church of St Nicholas, Arundel

    Parish Church of St Nicholas, Arundel

    5.0(1 review)
    1.4 mi

    This large and historic church is deceptive - and unique. Deceptive, because although the church…read morelooks large from the outside, on the inside it is split at the crossing, with one half screened off and access only through the castle; and unique, because the parish half of the church is Anglican and the Castle half (the Fitzalan Chapel) is Roman Catholic. In terms of architecture, the church was rebuilt completely in 1380, in an early version of the Perpendicular Gothic style. Until 1544 the church was divided by a screen, with what is now the Fitzalan Chapel being used by the monks of the adjacent Priory as their church. After the dissolution, the chapel fell into disrepair, and was only restored in the 19th century, when the Duke of Norfolk erected a wall in 1874 following a dispute over ownership - the Fitzalan Chapel houses the spectacular tombs of the Dukes of Norfolk and their ancesters, the Earls of Arundel. The wall was removed in 1968, and the mediaeval screen now once again serves its original purpose. The nave is an elegant structure, with the Perpendicular design being given extra rhythm by having the aisle windows framed in tall recesses which run down to the floor. Unusually, the clerestory windows are small quatrefoils (rather like a four-leaf clover). The decoration and furnishings are interesting: there is an attractive 14th century octagonal font, and the north aisle wall bears traces of wall paintings, with two wheel designs containing rather faint remnants of the Seven Deadly Sins and another, the Seven Works of Mercy. The stone pulpit is most impressive and, although restored in the 19th century, dates back to the 14th century as well, and is one of the few remaining mediaeval stone pulpits in the country. The chancel, located under the crossing, has a most splendid pattern of encaustic tiles, presumably to a Victorian design. Finally, the iron grille separating the two halves of the church (behind the altar) is a rare and complete survivor of pre-reformation metalwork. Moving into the other half of the church, the Fitzalan chapel is a splendid example of a Perpendicular chapel. It is dominated by a splendid seven-panel east Window, and its wooden vaulted roof, rebuilt in 1886 but incorporating the mediaeval roof bosses. On the floor are numerous 15th century brasses, but this interior is dominated by the 15th and 16th century tombs of the Arundels and Norfolks, befitting their position as the most senior nobles in England, and of their 19th century counterparts, buried here after the Chapel's restoration. For a closer look, you will need to enter via the castle.

    Photos
    Parish Church of St Nicholas, Arundel
    Parish Church of St Nicholas, Arundel
    Parish Church of St Nicholas, Arundel

    See all

    North Stoke Church - religiousorgs - Updated May 2026
    Loading...
    Loading...
    Loading...