Specialties
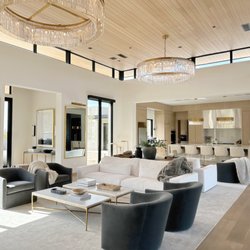
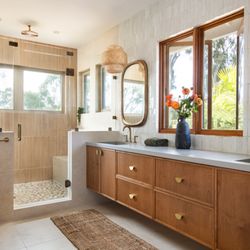
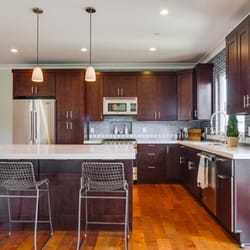
Design, Drafting and Permit Processing for Architecture and Interiors. Specializing in Residential ADUs, Kitchen and baths, remodels, additions, TI's, Conceptual or prelim design help options, material finish 3Ds, house 3Ds, construction documents, & more. Please visit millerdd.com for portfolio and more info
Request Booking
To book our services and get an estimate-please provide any info from items below and Email us at Ali@millerDD.com
1. Is the project a Remodel, Addition, New Build and please explain.
2. Do you want Conceptual Design, Construction Docs & Permit Processing
3. Do you want to Permit project
4. Existing and Proposed Floor area SF or Building Area Square Feet
5. Exist floor plans, site plans, CAD or DWG's aka Computer drawing files, PDFs, Proposed plans, sketches, etc.
6. Project address for plot plan, site size, topo, zoning, county/city codes etc.
7. Existing pics and idea pics
Services and Fees Breakdown
MillerDD proposals have 3 Contracts and to customize experience either select all 3 contracts or just the services you want provided.
TIMELINES. Times vary on how busy we are, revisions requested, City/County's are typ. backed up, etc.
Contract 1 is Conceptual design 3wks+
Cont.2 Construction Docs 3wks+
Cont.3 Permit Process 9-12wks+
Please note, Costs vary on scope, SF, design opts, revs, permit req's, zoning etc...So the fees below are ballpark and will vary:
Conceptual Design/Draft Phase is approx 3k+
Construction Doc Phase 3k+
Permit Phase 4k+
History
Established in 2010.
Design, drafting and permit processing for Architecture and Interiors for both commercial and residential. We specialize in Kitchen and Bath remodels, tenant improvements, 3D imaging/ perspective views, CAD drafting, construction documents, permit running, remodels, new construction, fixture and furniture selections, materials and finishes and much more
Meet the Business Owner: Alexandra M.
Miller Design and Drafting is a professional drafting and design service for architecture, interior design and permit processing for commercial and residential. Alexandra Miller serves as the LEAD Designer and drafter to provide a seamless experience for each and every client through providing conceptual designs (via 3D renderings, plans, elevations, etc) to help the client visualize the space and layout prior to build. Alexandra is also an artist and professional drafter who can provide a full design and drafting experience from material and finish selections to full construction documents and also does the permit processing for a complete smooth design service experience.