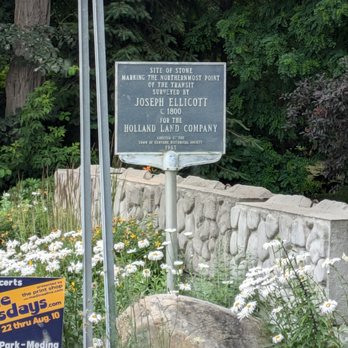
1. Joseph Ellicott Historical Marker

1. Joseph Ellicott Historical Marker

0

Burt, NY

Cancel

Open app

Search

Joseph Ellicott Historical Marker

3.0 (1 review)

Joseph Ellicott Historical Marker Photos

More like Joseph Ellicott Historical Marker

Recommended Reviews - Joseph Ellicott Historical Marker

Your trust is our priority, so businesses can't pay to alter or remove their reviews. Learn more about reviews.
Yelp app icon
Browse more easily on the app
Review Feed Illustration
Photo of Bruce K.
2415
26057
76826

2 years ago

Helpful 3
Thanks 1
Love this 3
Oh no 0

Verify this business for free

Get access to customer & competitor insights.

Verify this business

Rich Twinn Octagon House - Dining room

Rich Twinn Octagon House

4.8(4 reviews)
24.4 mi

Wow! This house is a hidden gem. Built in the 1850s, the house features three floors of exhibits…read moreand a cupola. The furniture and decor was intentionally acquired to only feature pieces from the late nineteenth century, including East Lake furniture and a few other pieces original to the home. The volunteers were friendly and knowledgeable, and led guided tours throughout the house. The tour is 1 hour and costs $8/adult. I highly recommend visiting the house!

I love octagon houses and this is a rare opportunity-- Newstead Historical Society, 1870 Octagon…read moreHouse, leave message 716-542-7022. Gift Shop. Trolley car ride available between the Octagon and Knight-Sutton Historic House Museum. Director_RTOH@newsteadhistoricalsociety.org $12 a person - group of one to five people $10 a person - group of 6 or more people. In depth tours available. membership@newsteadhistoricalsociety.org * collections@newsteadhistoricalsociety.org * https://newsteadhistoricalsociety.org/rich-twinn-octagon-house/ Another is the 1856, Camillus Octagon House (5420 West Genesee Street, 13031, near Syracuse, Rte 5, 315-488-7800, https://octagonhouseofcamillus.org/special-events/ https://octagonhouseofcamillus.org; octagonhouseofcamillus@gmx.com), FREE! donations welcome! 5 floors, great views from cupola, open FREE on Sundays 1-5 PM (OR by app't) for guided tours in Spring-Fall or, rent for your family functions! rest room off 1st floor kitchen, informative website (floor plans, info on Fowlers, phrenology, listing of FREE events (special FREE event in Nov--inc great chances on specially, often themed, decorated, lighted, 3 ft trees, 2nd weekend of Nov; home made food available (pie by the slice, 6 sugar cookies, coffee, hot chocolate to eat at Grandma's table!), stories, with live music inc choirs & pump organist (moi!), gold octagon ornaments $6) Not to be missed! Near the Camilus Erie Canal Park, http://eriecanalcamillus.com/boat.htm, (680) 800-5298, 5750 Devoe Road, Camillus, NY 13031. Open Sundays, 1, 2, 3 PM, Wed's, 1, 2, 3PM precisely for inexpensive historic, narrated vintage boat rides (45 min) with music over aqueduct (wheel chairs accomodated!), special cruises upon request for your family gatherings! with walk/bicycle paved way (Adult $5, 5-12 aged $3PM, under 5 FREE, max $15.00 per family!); historic fully stocked air conditioned Sims General Store, exhibits, costumes for kids' dress up, quaint inexpensive gift shop, original Canal big tools, wonderful doll house!, lock keeper's house, bugle, and original wooden lock from the Canal, school tours, please ask for the small, water recreation of how a lock works without electricity!, map of 362 mile Canal (365 days in a year! easy way to remember!mo, the original Erie Canal w/ path (there were 3 Erie Canals!), the new walk/bicycle way, FREE Towpath Day in August!, modern rest rooms ! Also see the Camillus Martisco Station Railway Museum, http://www.townofcamillus.com/default.aspx?PageID=85 MAKE A DAY OF IT
Photos
Rich Twinn Octagon House - Outside

Outside

Rich Twinn Octagon House - Wallpaper. The flower in the design matches what's on East Lake furniture.

Wallpaper. The flower in the design matches what's on East Lake furniture.

Rich Twinn Octagon House - East Lake furniture

See all

East Lake furniture

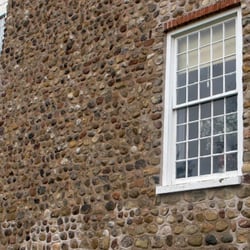
The Cobblestone Society & Museum - Cobblestone Society Museum - Childs Universalist Church constructed using fieldstones set in courses roughly 4 1/4" high.

The Cobblestone Society & Museum

4.7(3 reviews)
25.7 mi

A few years ago, when I started to hunt landmarks to shoot and mount on a historic landmark…read morewebsite, I came upon a farmhouse in southern Wisconsin that was built of cobblestones. I had never seen anything like that before and just shrugged it off as something unique. And then I found a few more, A cobblestone stage stop in East Troy, an office in Port Washington, a subdivision in Waukesha with several cobblestone houses including the sales office, a three story home in the middle of Green Lake County and a spectacular home in Eau Claire. With each find, I became even more intrigued by the construction method. The Wisconsin Historical Society says the methodology came out of New England, but the owner of a Wisconsin cobblestone structure told me the masons who crafted these structures were from New York. In 2020, I found myself in Western New York for an extended stay. When I went out to hunt landmarks, I kept finding cobblestone houses that were on the National Register of Historic Places plus plenty more cobblestone sheds, barns, schools, churches and houses. Some were on the NRHP and many weren't. Coincidentally, many of these structures are in the proximity of the Erie Canal and Lake Ontario. An owner told me that the majority of cobblestone structures in America are within a 75 mile radius of Rochester. Another owner of a large cobblestone farmhouse told me I should go to the cobblestone museum in Albion - and here we are. The museum is on Ridge Road, itself a historic thoroughfare that runs the length of four counties in Western New York. There are several structures located on the museum campus, not all are cobblestone but of interest to the history of the community. The cobblestone structures (a church, a house, and a school) are great examples of how the craftsmen that built these structures refined their methods over the years when this method of construction remainded popular. (The popularity of cobblestone construction essentially ended with the Civil War.) When you visit the museum, the docents explain all this in great detail, along with what life was like in Western New York in the first half of the 19th Century. You start your tour in basement of the church, where you'll see examples of other cobblestone structures in New York. You'll learn how the stones were selected, sorted for size and color, and how the selection process was refined over the years. In visiting the church, you'll see a unique heating system and learn more about 19th Century life. In the schoolhouse, you'll experience what life was like for kids in a one room school, and other buildings preserve rural New York life in the past. There are probably 1,000 or more cobblestone structures around Rochester, New York while there may be two dozen in Wisconsin. Relatively few are on the National Register of Historic Places although there are many listed for one reason or another. Beside those, there are many cobblestone schoolhouses, outbuildings, barn foundations, and many small cobblestone houses in Western New York. Many have been expanded and modernized, which excludes those structures from the NRHP. The Cobblestone Museum is an educational stop for anyone interested in the history of Western New York, life in the 19th Century and, of course, cobblestone construction. I highly recommend it!

We recently stumbled on the Cobblestone Society & Museum while randomly driving by; the "Book Shop…read moreOpen in Rear" sign on the side of the road caught our eye. On a whim we pulled a U'ey, and pulled into the museum's lot. On that day the museum was closed, but we still walked the grounds to explore what we could. There is some information outside that indicates cobblestone architecture originated in the Rochester NY area, with the oldest structures remaining in the Albion area. There are two cobblestone structures here on the museum site, one being the oldest cobblestone church still standing in North America. We definitely want to return to go into the museum itself on a day it is open--but OH BOY were we happy we stopped for the book shop! This family of bibliophiles was elated to find such a sweet little shop in the country. The bookshop building has a historic marker that it was originally used as a polling station in the early 1800s. But now it is a quaint used bookstore. Used books are fifty cents for paperback and a dollar for hardcover, with on-your-honor cash payments only. There are about a half dozen well-organized short aisles with a surprisingly good assortment for such a small space. There were sections for popular authors, classics, nonfiction, cookbooks, fantasy and sci-fi, how-to, biographies, large-print, childrens, new arrivals, and more. There are bins outside to leave book donations. We each left with a few finds, me with a couple short story collections to leave at our nearby camp, and a couple older novels. I look forward to coming back to peruse the bookshop again, as well as catch the museum at an open time--a great local history gem here!

Photos
The Cobblestone Society & Museum
The Cobblestone Society & Museum - Cobblestone Society Museum

See all

Cobblestone Society Museum

Frank Lloyd Wright's Graycliff - Inside visitor center

Frank Lloyd Wright's Graycliff

4.5(36 reviews)
45.6 mi

I did a tour of Graycliff as part of the All Day All Wright tour a while ago anat that time it was…read moreinteresting but also a bit disappointing both because the renovations were ongoing and we arrived late due to traffic so the tour was cut short. Seeing online that Graycliff had just opened a new visitor center and was in full swing I decided to make a one day trip to see it again. Located about a half hour southwest of Buffalo and about an hour northeast of Erie, Graycliff sit right on the Lake Erie shore. There is a small sign at the end of the long drive that leads you to the new visitor center. The center is set up just outside the area that Wright designed. The center is very modern but it does have elements that are inspired by Wright, the horizontal lines of the building, the glass that allows you to see through the building is similar to Graycliff. Inside there is a very nice gift shop, some interesting exhibits and an unusual unisex bathroom. I had signed up for the extended tour and we had a nice group who all had some experience with Wright before, including one guy who had done extensive work in building the new visitor center. The tour starts in the visitor center with a very well made video giving some of the history of Wright, the Martins and Graycliff. After that we went through the Picking Garden which was very attractive and smelled wonderful. We then learned about the layout of the outside, including that the driveway was oriented to track the movement of the sun on the summer solstice. We were also informed about the history of the site, the local materials being used and the history of the house after the Martins had to give it up. We also were told about the water features and how the house was oriented to allow views through the house to see the lake. Although this was the 3rd project Darwin Martin had hired Wright for (the Darwin Martin House and the Larkin Company Adminstration Building were the others) here the client was Mrs. Martin and this was to be a summer house so the overall design is a bit unique. The timing of the project was also crucial as Wright had finished his Prairie Style and the Usonian style was not yet developed. Wright had also gone through a number of personal issues and public scandals so this commission was helpful in bridging a difficult period. Once inside Graycliff you realize that there are many common Wright elements, the use of natural materials, the importance of the hearth as the heart of the house and how he had opened up the common areas with a flow. Graycliff is unique in how it is oriented to the lake with huge windows on both sides. We also got to see the second floor and the second floor of the smaller second house that initially was the garage and chauffeur's quarters and later used by Martin's daughter's family. I have to compliment our docent Brian who did a great job of guiding us through the house and property while supplying information, pointing out details and just being very entertaining. Wright was a complex person, while a genius and visionary he also had personal issues and could be difficult to work with, Brian gave a nice balanced view of Wright, his relationship to the Martins and how Graycliff came to be, plus its history and restoration. On my previous visit I had enjoyed Graycliff, but also found it a bit disappointing, this visit reflects the great job that has been done on finishing the restoration and furnishing the property to best effect. While not as flashy as some of the better know Wright designs, Graycliff is well worth a visit for its historical significance to Wright and to see how he was in transition and developing new and different ideas. A great visit and I am so glad I took the time for a second visit.

Graycliff is one of Frank Lloyd Wright's residential designs and is often regarded as the bridge…read morebetween his Prairie houses of the early 1900s and later masterpieces, such as Fallingwater (I look forward to visiting one day). Designed by Wright for Isabelle and Darwin D. Martin (and unlike the Martin house, which you should also visit), the estate sits on an 8.5-acre bluff overlooking Lake Erie. It's about 25 miles southwest of Buffalo, New York. And I did not realize this important tidbit: the gardens and landscape designed by Ellen Biddle Shipman, who worked with Wright. The property was built between 1926 and 1931 as the summer home for the Martin family. Also, Graycliff is a New York State Landmark listed on the National Register of Historic Places. Importnat note: the Frank Lloyd Wright's Martin House and Graycliff Conservancy are two separate nonprofits -- I did not know that before my visit. The two even have distinct missions. But they each have the common goal to preserve and share the history of the Martin family and Wright's work. I highly recommend visiting both sites. And be sure to check the schedule and tour times. Outside of the welcome center, gift shop and adjacent garden, you must sign up for a paid tour to see the rest of the buildings on site. In the central house, Wright effectively dissolved the traditional boundary between indoors and outdoors. There is local limestone, ochre stucco and cedar shingles and, if you keep a watchful eye, you will see Wright's designs at work: triangles, circles, hearts, diamond-shapes and other shapes are embedded and featured throughout the grounds and in the architecture. Graycliff was also personally significant for Wright. During the mid-1920s his career and finances were in turmoil. The Martins, longtime friends as well as clients, commissioned Graycliff at a moment when relatively few of Wright's designs were being built. Over time, many architectural historians view the project as helping sustain his practice during one of the most difficult periods of his life. And last interesting tidbit: The Martin family owned the property until after Isabelle and Darwin died. It was sold in 1951 to the Piarist Fathers, an order of Roman Catholic Priests from Hungary. They lived in and used Graycliff until 1997 (even built buildings and structures), when the property was sold. Graycliff was actual set to be demolished for condominiums -- can you imagine?! A few tips for your visit: -If you are driving a larger vehicle (large trucks, RV's, camper vans, vehicles pulling trailers, call in advance. The team will work to accommodate your vehicle. Do not miss the brand new visitor center. It has interactive educational features, an informative video and an excellent gift shop, with snacks on site. -Parking is out front at no cost. -A portion of all tours is outside, rain or shine. -Wear comfortable clothing and comfortable walking shoes. -Apparently, stiletto heels are not allowed in the main house to protect the restored floor. -Only service animals are allowed on the grounds.

Photos
Frank Lloyd Wright's Graycliff - Living room

Living room

Frank Lloyd Wright's Graycliff - Upper hall

Upper hall

Frank Lloyd Wright's Graycliff - Gift shop

See all

Gift shop

Joseph Ellicott Historical Marker - landmarks - Updated July 2026

Loading...
Loading...
Loading...