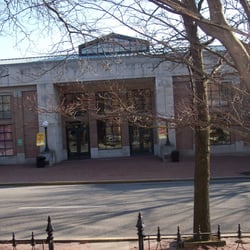
I was in Frankfort, Indiana yesterday. A trip to Frankfort is nearly impossible without visiting…read morethe building affectionately known by locals as "Old Stoney."
Built in 1892, Old Stoney initially served as Frankfort High School. On February 24, 1922, the high school was completely gutted with only the four walls left standing. Using those walls, the building was rebuilt and reopened in 1926. It continued to be used by Community Schools of Frankfort until 1974. In 1976, a nonprofit was started and entered into a 99-year lease with Community Schools of Frankfort. In 1979, the building was listed on the National Register of Historic Place. In 1995, the building was purchased by the city and was extensively renovated to serve as City Hall with space for the Mayor, Clerk Treasurer, City Engineer, and Main Street.
Fun fact: Initially, there was a tunnel running underneath Old Stoney to other school buildings. You can still see part of the tunnel to this day.
In 2016, a $4.3 million renovation gave the building a new roof, tuck points, heating/AC, brought the electrical system up to code, closed 2 out of 3 original skylights, installed new windows, repaired/painted interior walls, and included new landscaping.
The Clinton County Historical Society and Museum uses the second floor. The building is 2 1/2 stories tall and created in the Richardsonian Romanesque style. It has a raised basement, large round arched entrance, four large stone chimneys, and a 4-story corner tower. It's honestly hard to imagine going to high school in this building.
Since it's used as a public building, accessibility has dramatically improved. It's a historic building, so it's not perfect in terms of accessibility. However, it's quite good and I can always get anywhere I need to go here.