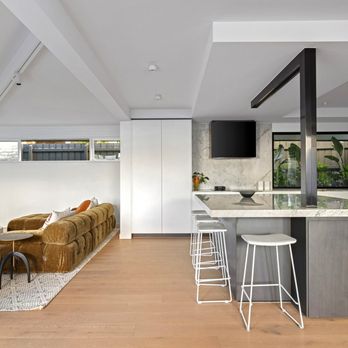
hen we decided to undertake a tricky home extension in South Melbourne, we knew we needed a specialist residential architect. John Vos and the team at Vos Architecture + Design came referred, and we have had no regrets engaging him. Our brief was a spacious open-plan living, kitchen, and meals area on
the ground floor, a seamless inside/outside connection to a new rear yard pool, and an upper-floor addition featuring two bedrooms and a dedicated rumpus area or kids' retreat.
Because our property is located within a strict heritage precinct in the City of Port Phillip, the design phase came with significant town planning challenges. John had to ensure the double-story extension remained entirely hidden from the street to protect the historic heritage streetscape. He also had to cleverly manage inner-city design constraints, including strict council regulations regarding overlooking, overshadowing, and maintaining
sensitivity to the immediate neighbouring context, all while maximising natural light.
The architectural solutions John delivered are wonderful. He designed a beautiful, spacious ground-floor living area with large, high-performance sliding doors that erase the boundary between the interiors and the covered outdoor alfresco and pool area. Upstairs, he created a perfect zone for our children, complete with two generous bedrooms, a beautiful kids bathroom, and a bright kids' retreat. All additional rooms had inbuilt cabinetry which he designed and offered advice with all facets of interior design.
Vos Architecture + Design perfectly balanced luxury family living, the budget and the local requirements. He has also been extremely helpful and available with all follow up requests from us when they arose.
For anyone looking for a great architect in the Port Phillip area, to navigate complex heritage planning permits and deliver high-end home renovations, we highly recommend John Vos read more