Cancel

    Open app

    Search

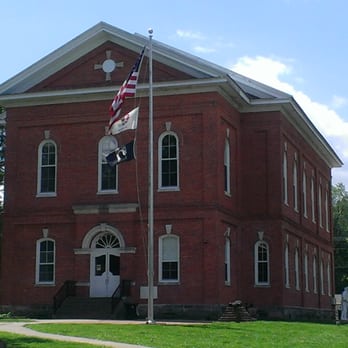
    Pope County Court

    5.0 (1 review)

    Pope County Court Photos
    Recommended Reviews - Pope County Court
    Your trust is our priority, so businesses can't pay to alter or remove their reviews. Learn more about reviews.
    Yelp app icon
    Browse more easily on the app
    Review Feed Illustration
    Photo of Melissa B.
    1280
    2704
    33404

    12 years ago

    Helpful 0
    Thanks 0
    Love this 0
    Oh no 0

    Verify this business for free

    Get access to customer & competitor insights.

    Verify this business

    Old Vanderburgh County Courthouse

    Old Vanderburgh County Courthouse

    5.0(4 reviews)
    65.2 mi

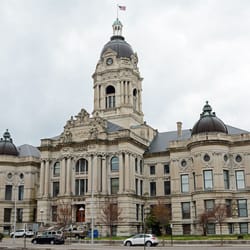
    While Tony, Noel and I was Urban Hiking in Evansville we happened upon this gorgeous German…read moreArchitectural Gem. It is absolutely gorgeous. History: The Old Vanderburgh County Courthouse, often simply called the "Old Courthouse," was once the center of Vanderburgh County, Indiana government. Construction started in the spring of 1888 and was completed in November 1890. The building was ready to be occupied by the county government in early 1891.[2] It sits in the heart of downtown Evansville. The building was designed by architect Henry W. Wolters of Louisville, Kentucky and constructed by the Charles Pearce & Company of Indianapolis. The 19th century German Beaux-Arts architecture masterpiece cost $379,450 to buildCost Comparison: A $379,450 capital expense in 1890 would be roughly equivalent to $76,000,000 in 2011 If you are ever in the area you have to go check this out..put it in your GPS: 201 NW 4th St Ste 102, Evansville, IN 47708..It is a gorgeous building to be checked out.

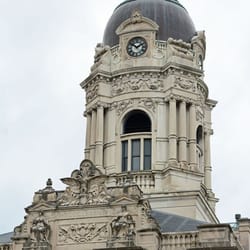
    One of the stops I had planned on our get away to Evansville was to view the architecture of the…read moreOld Courthouse in downtown. Well worth the visit. The building has a great presence in the town. It is massive and the pink marble, wood working and iron works are all phenomenal. It was designed by Henry Wolters of Louisville, Kentucky and occupies a full city block in downtown Evansville and at its tallest point, 216 feet, the courthouse's bell tower dominates the skyline of Downtown Evansville. Both Harry Truman and John F. Kennedy gave speeches from the courthouse steps and it cost approximately $380,000 to construct in the last 1890's. In the late 1960's county government offices were moved and the building was almost torn down. However it has been revitalized and well worth the effort and cost to renovate. Well worth a trip to pursue the three story building and the impressive metal, wood, and marble artistry. Currently occupied by local businesses it is open to the public for self guided tours during normal business hours. we spoke to a woman coming out of her office on the third floor who provided us with a brochure of information on the history of the building. Great find.

    Photos
    Old Vanderburgh County Courthouse
    Old Vanderburgh County Courthouse
    Old Vanderburgh County Courthouse

    See all

    Alexander Hall Buel House - Ohio river barge

    Alexander Hall Buel House

    5.0(1 review)
    0.1 mi

    Friday May 16, 2014, Tony and I was visiting this lovely little historical river town in Illinois…read more It reminded me so much of little towns along the Ohio River in Ohio and West Virginia The house was closed the day we were here, so I was able to take some photos and then look them up on the internet to find out the history. Below the History of the home and the connection to the Trail of Tears Buel House, according to local tradition, was a significant site on the Cherokee Trail of Tears. The family of tanner Alexander Buel (?-1894) was said to have fed pumpkin to hungry Cherokee Indians being driven west by the federal government in 1838. The story is probably not true, however, since records indicate that the house was built in 1840. Still, it is a historically significant structure, having been continuously occupied by generations of one family for 146 years. There are indications that over the years Cherokee stopped at Golconda to trade while journeying to visit their former homes in Georgia. The Buel House, along with much of Golconda, was listed on the National Register of Historic Places in 1976, as part of the Golconda Historic District. Situated at the base of the Ohio River bluffs, the two-story rectangular square-log structure has one-story additions on the east and north sides of the original building. Also on the site is a restored and furnished log cabin used for interpretive programs by the Pope County Historical Society. A paved lot provides parking facilities. The Pope County Historical Society provides maintenance services for the site and volunteers for guided tours. I would like to go here and check it out and tour the home. It is located down near the Rivers edge on Water Street.

    Photos
    Alexander Hall Buel House
    Alexander Hall Buel House

    See all

    Thebes Courthouse - Thebes Courthouse

    Thebes Courthouse

    5.0(2 reviews)
    54.6 mi

    Driving past, the sign mentioned "Thebes Historic Courthouse" and it rang a loud bell in my mind…read morebut I could not remember why this courthouse was so important. And so I made the turn to check it out. Completed in 1848, the courthouse is in the Southern Greek Revival style and the view from the porch of the famous Thebes Bridge (reviewed separately) and the Mighty Mississippi River (also reviewed separately) is tremendous. Inside, this classic structure are two hundred years of history, artifacts, photographs and some very helpful and friendly ladies who are more than happy to talk. Abraham Lincoln visited the courthouse when he was a frontier lawyer. One of the more infamous Supreme Court cases began its journey here when fugitive slave Dred Scott was imprisoned in the courthouse dungeon. Yeah, that Dred Scott and the ruling from SCOTUS in 1857 was that the US Constitution did not extend American citizenship to people of black African descent. This was thankfully overturned by the Civil War and the Fourteenth Amendment. [Review 1247 of 2024 - 201 in Illinois - 22270 overall]

    In Sept 2015, Noel, Tony and I started on a road trip with Sammi from Nashville TN to Skull, KS. On…read morethe way, we saw this sign for a Historical Courthouse overlooking the Mississippi River. So we had to stop. This courthouse is had something to do with the very important Dredd Scott trial. The courthouse was closed but I got some really great photos of the courthouse. It had a great location on the Mississippi River. There is nothing left of this important River Port Town..but I just wonder what it all looked like? Sitting high atop a bluff overlooking the Mississippi River in Thebes, Illinois is the 1848 Courthouse. Standing 165 years, it is a testament to architect Henry Ernst Barkhausen, who was awarded the contract for designing and supervising the erection of the Thebes Courthouse in 1845. This landmark was listed on the National Register of Historic Places in 1972.

    Photos
    Thebes Courthouse - Thebes Courthouse

    Thebes Courthouse

    Thebes Courthouse - Thebes Courthouse

    Thebes Courthouse

    Thebes Courthouse - Thebes Courthouse

    See all

    Thebes Courthouse

    Old Jail and Sheriff's Residence

    Old Jail and Sheriff's Residence

    5.0(1 review)
    65.1 mi

    While we were also visiting Evansville during our Urban hike, we found this Historical Jail and…read moreResidence located across the 4th Street from the Old Evansville Courthouse. The building is gorgeous as well and has a long history; History: jail Evansville is rich in exquisite examples of 19th century American Architecture. The Vanderburgh County Jail and Sheriff's Residence at 208 N.W. Fourth Street is an excellent example from this period. This castle-like fort, designed by architect Henry Walters, was modeled after the Castle of Lichtenstein in Baden-Wurttemberg, Germany. Therefore, the structure is familiar to Evansville's German-born residents. This Gothic-inspired building was originally crafted from stone, which simplified its construction a good deal. Evansville's natural environment has rich subsoil, which combined with abundant rainfall and high mean temperatures, yields an abundance of stone, sand, and fine clay for bricks. Evansville's prime location along the Ohio River also allowed a direct shipment route for imported stone products. In addition, natural deposits of coal and iron in the area provided inexpensive means of operating brick kilns and iron foundries. The building itself is designed to invoke fear in the observer. Its exterior consists of step-gables, projecting turrets, crenelated roof lines, simulated portcullis, and a central keep, or rounded tower. The entrance presents pointed arches to lengthen the appearance of this part of the building. All of these elements add to the castle-like appearance of the structure. The Vanderburgh County Jail is also connected to the former Courthouse, which lies across the street, via an underground dungeon-like tunnel. During the time of the jail's use, the tunnel served as a passageway to transport prisoners to and from court. Presently, however, no nervous inmates are forced to make the tedious walk down the tunnel, nor are they required to sleep in the jail's less than spacious cells. The building now houses commercial offices. However, one cell still remains to allow modern visitors to take a look and imagine what life may have been like in the old Vanderburgh County Jail. The building was closed when we were there but it is FREE to walk around and take photos.

    Photos
    Old Jail and Sheriff's Residence
    Old Jail and Sheriff's Residence
    Old Jail and Sheriff's Residence

    See all

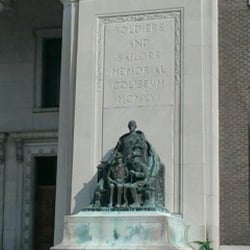
    Soldier and Sailor Memorial Coliseum

    Soldier and Sailor Memorial Coliseum

    5.0(1 review)
    65.2 mi

    While on family Urban Hike in Evansville, IN about a block from the Old Evansville Courthouse we…read morefound this lovely Old Coliseum. The building is amazing. It was locked up and for sale. I am hoping that someone saved the building and is using it for something for the community. History of the building: The Coliseum was erected as a tribute to the men of Vanderburgh County who fought in the American Civil War and Spanish-American War. After several old buildings were torn down, the cornerstone of the 66,000-square-foot facility was laid May 9, 1916. Construction concluded in March 1917 and the Coliseum was formally dedicated April 18, 1917 right around the time the United States was joining World War I. The original construction cost $180,000. The neoclassical coliseum was designed by Shopbell & Company and provided the community with its first modern facility for conventions and other public gatherings. The ceremonial aspect of the building was heightened by placing the structure directly on an axis with Fourth Street. Rockport native George H. Honig created two heroic monuments that flank the entrance. The Spirit of 1865, on the left, represents victory for the Union. The Spirit of 1916, on the right, shows the reflective elderly veterans of the Civil War Once considered the premier location for events in Evansville, the Coliseum was seen as dated and small when Roberts Municipal Stadium was built in the mid 1950s. When a push for "urban renewal" involving demolitions occurred in the city, the Coliseum was threatened. A "Save the Coliseum" campaign was developed and the same organization that helped save the Old Vanderburgh County Courthouse stepped in. In 1919 a 4,000 pipe concert organ was installed as a memorial to Prof. Milton Z. Tinker, for years supervisor of music in the local public schools. At the time of its installation it was among the largest municipal pipe organs in the world. In 2013, the University of Evansville purchased the pipe organ, dismantled it, and put it into storage. The University hopes to restore it to full operating condition sometime in the future.

    Photos
    Soldier and Sailor Memorial Coliseum

    See all

    Pope County Court - courthouses - Updated May 2026

    Loading...
    Loading...
    Loading...