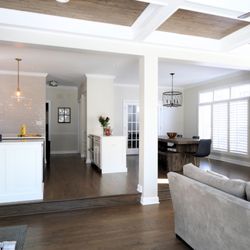
The upper floor of my house has one big room, a bathroom, and a small room. The space needs to be broken up. So after some searching, we found Mark to make a few designs to give to our contractor. We just needed something basic, and few people would do that so I'm glad we found Mark.
He came by, listened to what we wanted to do, and measured everything. A week or so later, we got 3 different layouts. He said he would make changes after we looked at them with our contractor, and we made a few changes and he put it all together. He was very friendly and easy to work with. And this was the cheapest place by far. It was $300 for the rough plans, and another $300 to have them up to the standard for permits.
I'll definitely use him again. At some point we'll finish our basement, so I'll use him then. read more