Ask for information
You can now request a consultation from this business directly from Yelp
Services - Klopf Architecture
Architectural design
Architectural project management
Klopf Architecture Photos

You might also consider


More like Klopf Architecture
Portfolio From The Business


Recommended Reviews - Klopf Architecture
Start your review...


Reviews With Photos


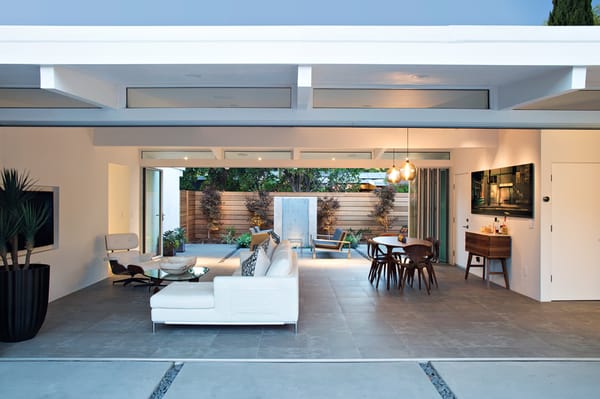
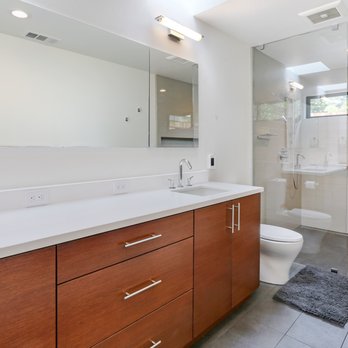
We hired Klopf Architecture to renovate our 1960s Eichler which was in dire need of updating. The scope of our project including removing an interior wall, expanding and reformatting the kitchen layout, eliminating a hall closet to expand the master bathroom, in addition to updating much of the plumbing and electrical and refinishing most interior surfaces. Our goal was to be true to the Eichler aesthetic but update with modern finishes and original touches- Klopf was the perfect team for this. While we had a pretty good idea of the things we wanted to do, John and his team were an invaluable resource with a wealth of knowledge and definitely worth the investment. They created a very detailed set of plans including materials, fixtures and finishes which made the contractor bidding process an easy comparison and ensured that the construction process went smoothly. Klopf's taste, experience and approach to design made it easy to trust them throughout the process. John also helped us tailor our plans based on our budget so that we focused on work that should be done at the same time while identifying items that could be done at a later date. We are very happy with the outcome of our project thanks to Klopf Architecture. I would highly recommend them to anyone looking to remodel an Eichler or for any other modern style project.


3 years ago
We're thrilled to write this glowing review for the incredible team of architects at Klopf Architecture, who transformed our mid-century modern home into a work of art. From the very beginning, working with John Klopf, Angela Todorova, and the team at Klopf Architecture was an absolute pleasure, and the results have exceeded our wildest expectations. Klopf Architecture is a true visionary, and their deep appreciation for mid-century modern design is evident in every aspect of their work. They masterfully blended the classic elements of the era with a fresh, contemporary twist, creating a living space that's both timeless and uniquely tailored to my family's needs. What struck us most about Klopf Architecture and John's team was their ability to listen and understand our vision for the project. They took the time to get to know our tastes and preferences, and then skillfully translated those ideas into a design that was nothing short of breathtaking. Their attention to detail and commitment to preserving the integrity of the original mid-century modern architecture while introducing innovative and sustainable elements truly sets them apart. Throughout the entire project, communication was seamless and transparent. John, Angela, and the team at Klopf Architecture were always available to address any questions or concerns, making the entire process smooth and stress-free. Their professionalism and dedication to staying within the project's budget were truly commendable. I'd also like to mention that our builder, Augie, from Coast to Coast Development, was equally skilled and also a critical element to realizing the vision that John, Angela and the team at Klopf Architecture had dreamt up. The combination of Klopf Architecture and Coast to Coast Development was without a doubt, the best of the best, and we feel very fortunate to have had the opportunity to work with each of them. The end result is a mid-century modern home that not only pays homage to the past but also celebrates the future of design and sustainability. We can't recommend Klopf Architecture highly enough. If you are looking for an architect who is not only passionate about their craft, but also genuinely invested in bringing your dream home to life, look no further. With Klopf, you won't only find a skilled professional but a true partner in your journey to creating the home of your dreams. Thank you, John, for your outstanding work, trustworthiness, and unwavering dedication to making our mid-century modern home a masterpiece. You have truly exceeded all our expectations, and we're grateful for the beauty and functionality you've brought into our lives read more


2 years ago
4 years ago

4 years ago
Business owner information

John K.
Thank you again for reaching out to us about your project for a new…

10 years ago
We hired Klopf Architecture to renovate our 1960s Eichler which was in dire need of updating. The scope of our project including removing an interior wall, expanding and reformatting the kitchen layout, eliminating a hall closet to expand the master bathroom, in addition to updating much of the plumbing and electrical and refinishing most interior surfaces. Our goal was to be true to the Eichler aesthetic but update with modern finishes and original touches- Klopf was the perfect team for this. While we had a pretty good idea of the things we wanted to do, John and his team were an invaluable resource with a wealth of knowledge and definitely worth the investment. They created a very detailed set of plans including materials, fixtures and finishes which made the contractor bidding process an easy comparison and ensured that the construction process went smoothly. Klopf's taste, experience and approach to design made it easy to trust them throughout the process. John also helped us tailor our plans based on our budget so that we focused on work that should be done at the same time while identifying items that could be done at a later date. We are very happy with the outcome of our project thanks to Klopf Architecture. I would highly recommend them to anyone looking to remodel an Eichler or for any other modern style project. read more


5 years ago
5 years ago
8 years ago
When my husband and I began the process of planning for our remodel, we had a very hard time finding a reputable architect, who would respond to our calls, and who matched our modern style. So, I went out on a limb and contacted Klopf Architecture after seeing their beautiful work in Dwell Magazine. I was so impressed by their portfolio, but was worried that they would not be interested in our project or they'd be too expensive. Thankfully, I was BLOWN away by their interest in our project (which started out small and grew to involve our whole house) and reasonable prices. John and Ethan were very responsive and took the time to get to know us, the desires for the flow/function of our home. They gave us amazing options for the floor plan of our home, which lead us to expand the scope of our project and we couldn't be happier with the results. I also found that they were so respectful of our budget and worked to design within our limits. I was also happy to find out that throughout the construction process, there were very few issues that came up, requiring changes. The drawings were so detailed and well thought out, that it made the construction process virtually seamless. Additionally, the Klopf team provided assistance with picking out some of our finishes, so that when it came time for me to make final selections, I had a document ready to go. It was so helpful to have direction in this area. I could go on and on about the excellence of Klopf and their team and have offered to be a reference for them. If you are looking for a modern style architect, I could not imagine finding any better team. Thank you Klopf, for helping us create our dream home! read more



3 years ago

8 years ago
3 years ago

6 years ago

12 years ago
7 years ago

10 years ago
5 years ago
7 years ago
8 years ago
9 years ago
6 years ago

17 years ago

14 years ago

10 years ago
10 years ago
10 years ago
12 years ago
More info about Klopf Architecture
Ask the Community - Klopf Architecture
They never pick up phones, how to schedule for a quote?
Thanks for asking. Like you we get a lot of spam phone calls! Sometimes your number may come up as a "scam likely" number through no fault of your own. If we don't answer please leave a voicemail and we'll get back to you. Also, you can go to our…