Smith-Savage House Photos
More like Smith-Savage House
Recommended Reviews - Smith-Savage House
Start your review...



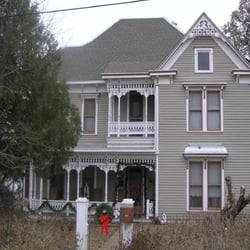
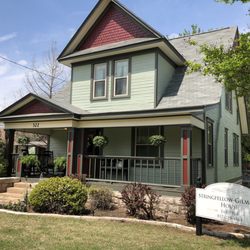
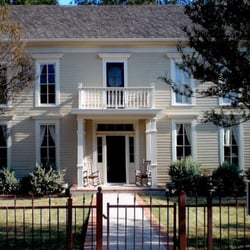
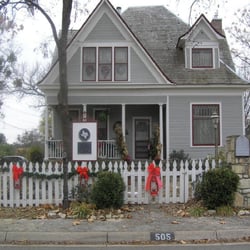
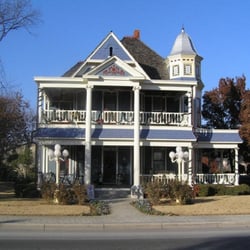
The Savage-Smith House was home to tough frontiersmen, prosperous farmers and businessmen and strong, independent educated women. The home has been the stage to some of the most significant historic patterns in American history - from slavery to suffrage to the Great Depression. The Smith-Savage house was built for Sam Smith, a Texas frontiersman and Civil War veteran who served in Hood County politics and was also a leading Granbury merchant. The house has been home several prominent Granbury families (Smith, Cleveland and Savage) and the evolution of the house from a simple saltbox dwelling to an ornate Eastlake Victorian, demonstrates the spirit of Granbury's early development and prosperity. The home's condition today verifies its superior craftsmanship and durability. Sam Smith, who originally built the house, was a rugged pioneer who was actively involved as a Texas Ranger in the battle recapturing Cynthia Ann Parker from Comanche Indians. He also served as a politician in Hood County and was a well-known merchant on the Granbury Square. Smith was also actively involved in the development of Granbury College, where three of his daughters attended. The Cleveland family moved to the home after Mag Cleveland was widowed with five young children. She chose the home because of its proximity to the schools and the colleges. Also, Ms. Cleveland had a black man named Jim Cleveland who lived with the family. He was the son of one of the Cleveland family's former slaves. She had a bedroom added on to the back of the house for him. When the Savage family owned the home, they lived in Fort Worth for 11 years, but still claimed their hometown to be Granbury. The Savages opened their home to host a Depression era program called the National Youth Association (NYA) which offered cooking and sewing classes for young ladies. After they returned to permanently live in the house in 1932, they opened a grocery store on the west side of the square. Mr. Savage died a short time later and Ms. Savage continued to run the grocery store for many years. Emma and her husband never had any children so the Granbury Church of Christ was given the home when Emma died. The two-story Victorian Smith-Savage house appears to have been originally built as a simple saltbox dwelling. The house was later enlarged, and at that time was probably adorned with its Victorian flourishes, including steep Gothic cross-gables, a porch and balcony laden with Eastlake trim, and a projecting bay window. The lumber used to build the Smith-Savage house was hauled to Granbury from the east, probably from East Texas. This oldest section of the house has cypress siding and much of its original beaded board ceiling. The room used as a living room or parlor had one fireplace - the original fireplace was rebuilt with new rock and much of its old rock during the 1970s. The home's original native limestone chimney is still standing on the north side of the saltbox structure. Sam Smith's addition enlarged the Smith-Savage house considerably, adding a front parlor and a front entryway and hall downstairs, plus a large bedroom upstairs. With the addition of Gothic gables, the Eastlake porch and balcony, pairs of narrow Victorian windows with decorative relief trim, the projecting bay window, and a bracketed cornice around the new wing, Sam Smith's simple saltbox dwelling became a florid Victorian house with a distinctive Gothic air. The Smith-Savage House was designated a local landmark June 16, 2008. This information was obtained from their website. read more